Add your own picture and explain the route, parking, gates, paths or landmarks that help people find it.
Earn 5 points after the picture is checked and accepted.
Add your photo and local directionsShare what you foundWhat is recorded here
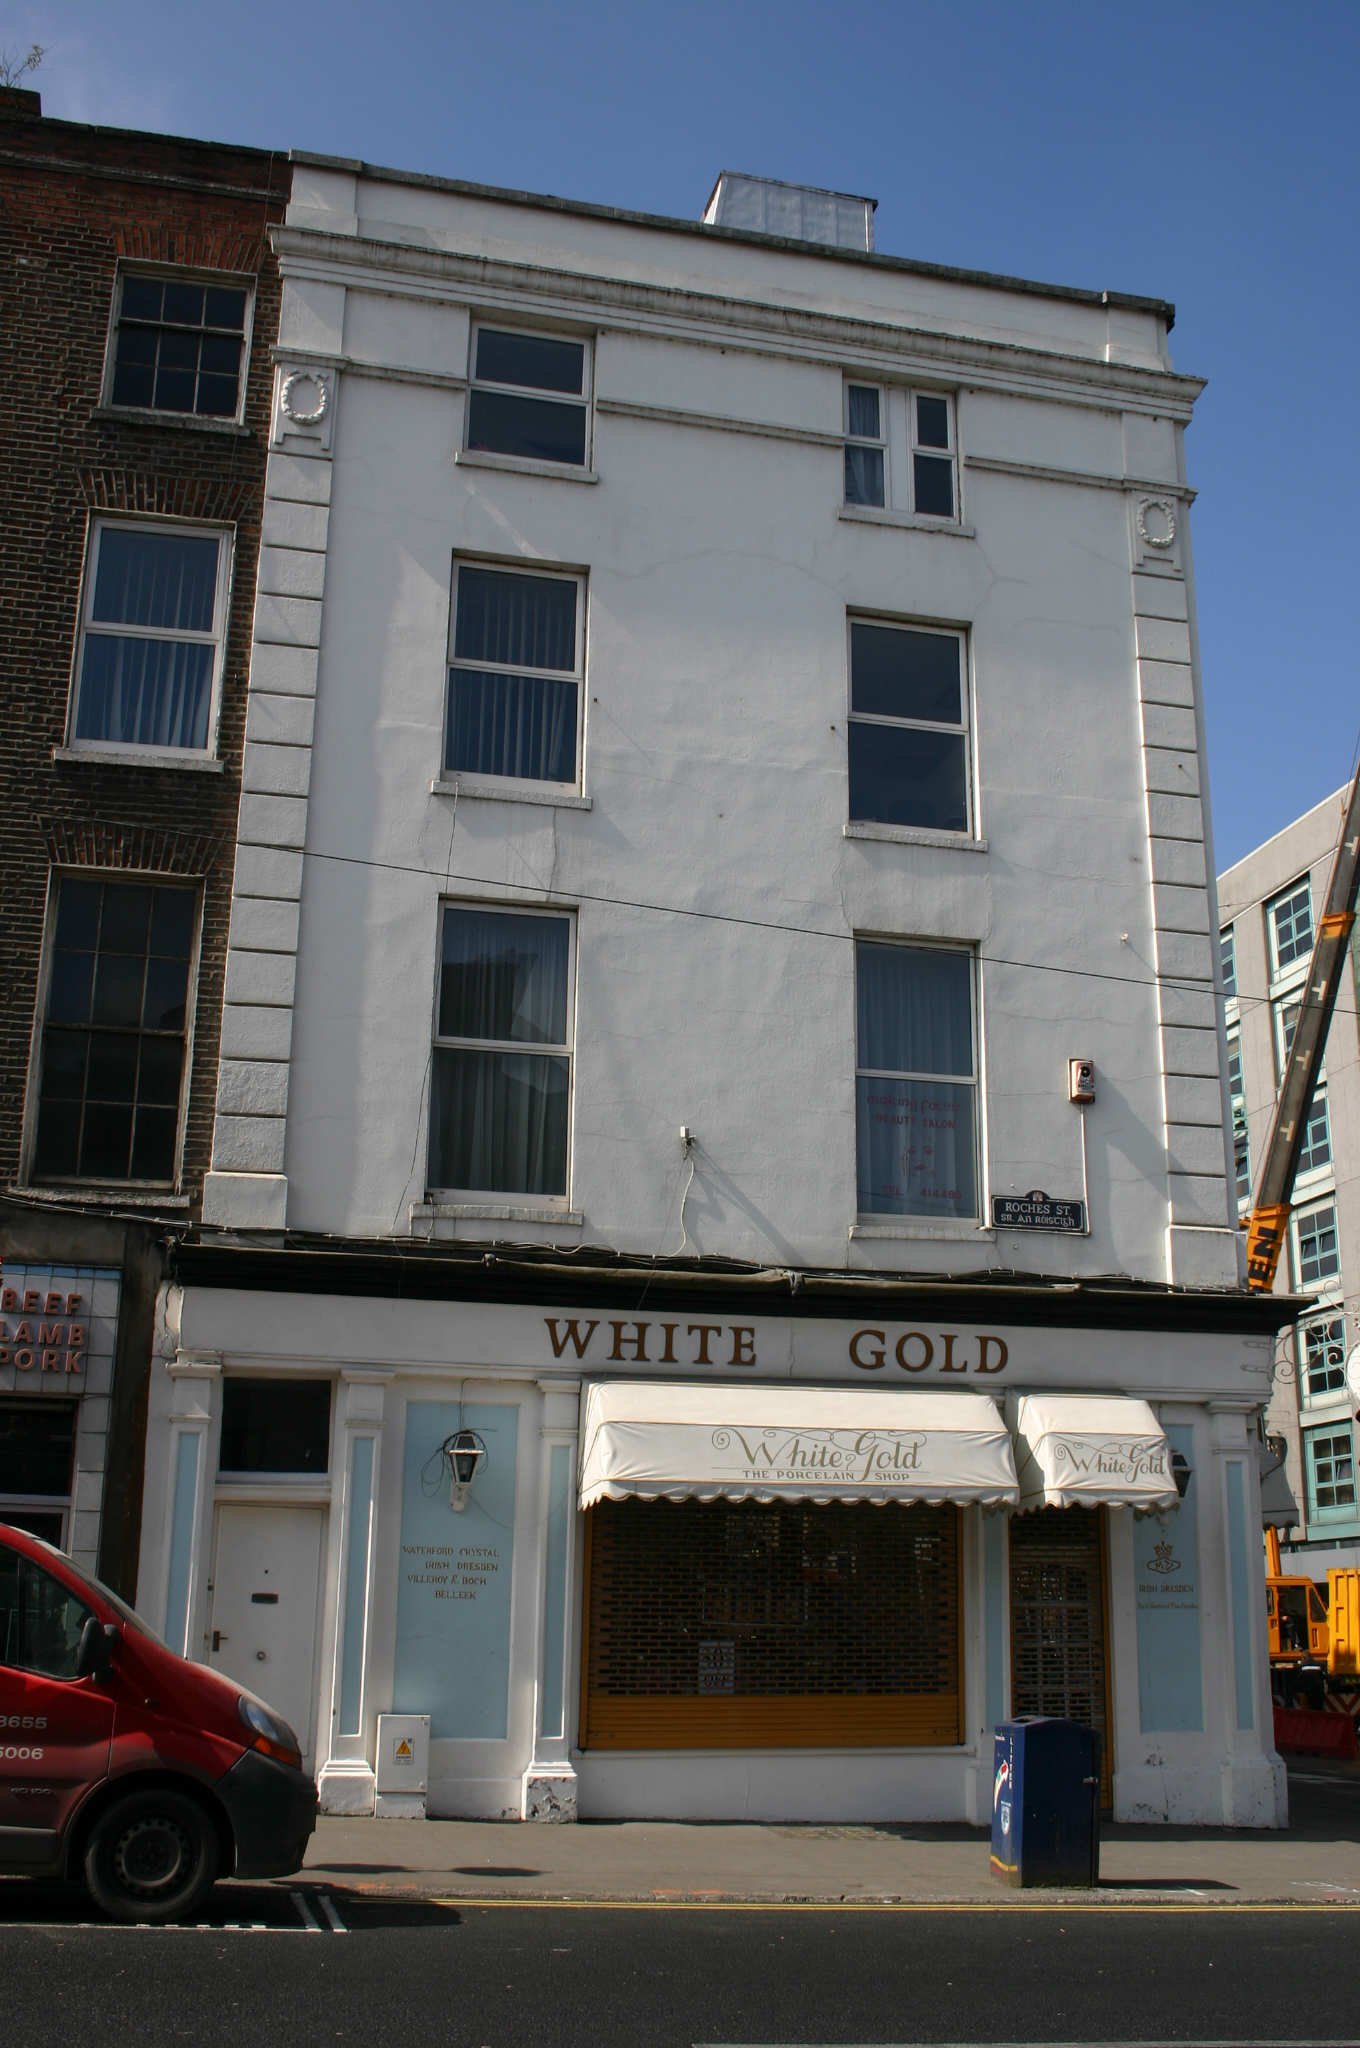
Corner-sited end-of-terrace two-bay four-storey over concealed basement rendered building, built c. 1800, with timber shopfront to both elevations at ground floor level. Roof hidden behind parapet wall with covered coping and a painted brick chimneystack shared with neighbour on O'Connell Street. Heavy cornice below parapet level and a stringcourse below. Painted rendered walls with full-height rusticated pilasters to either end of both elevations surmounted by oval wreath motifs. Square-headed window openings with painted limestone sills and replacement uPVC windows. Heavy timber cornice and timber fascia to ground floor supported by several simple timber-panelled pilasters on plinth bases. Square-headed fixed-pane display windows to both elevations and a modern timber glazed door to Roches Street giving access to the retail outlet. A further modern timber door to Roches Street with an architrave and overlight gives access to the upper floors and is flanked by a pair of pilasters, opening onto the street.
This official record and map point do not grant access. Most recorded buildings are privately owned; view them only from public ground unless the owner allows entry.