Add your own picture and explain the route, parking, gates, paths or landmarks that help people find it.
Earn 5 points after the picture is checked and accepted.
Add your photo and local directionsShare what you foundWhat is recorded here
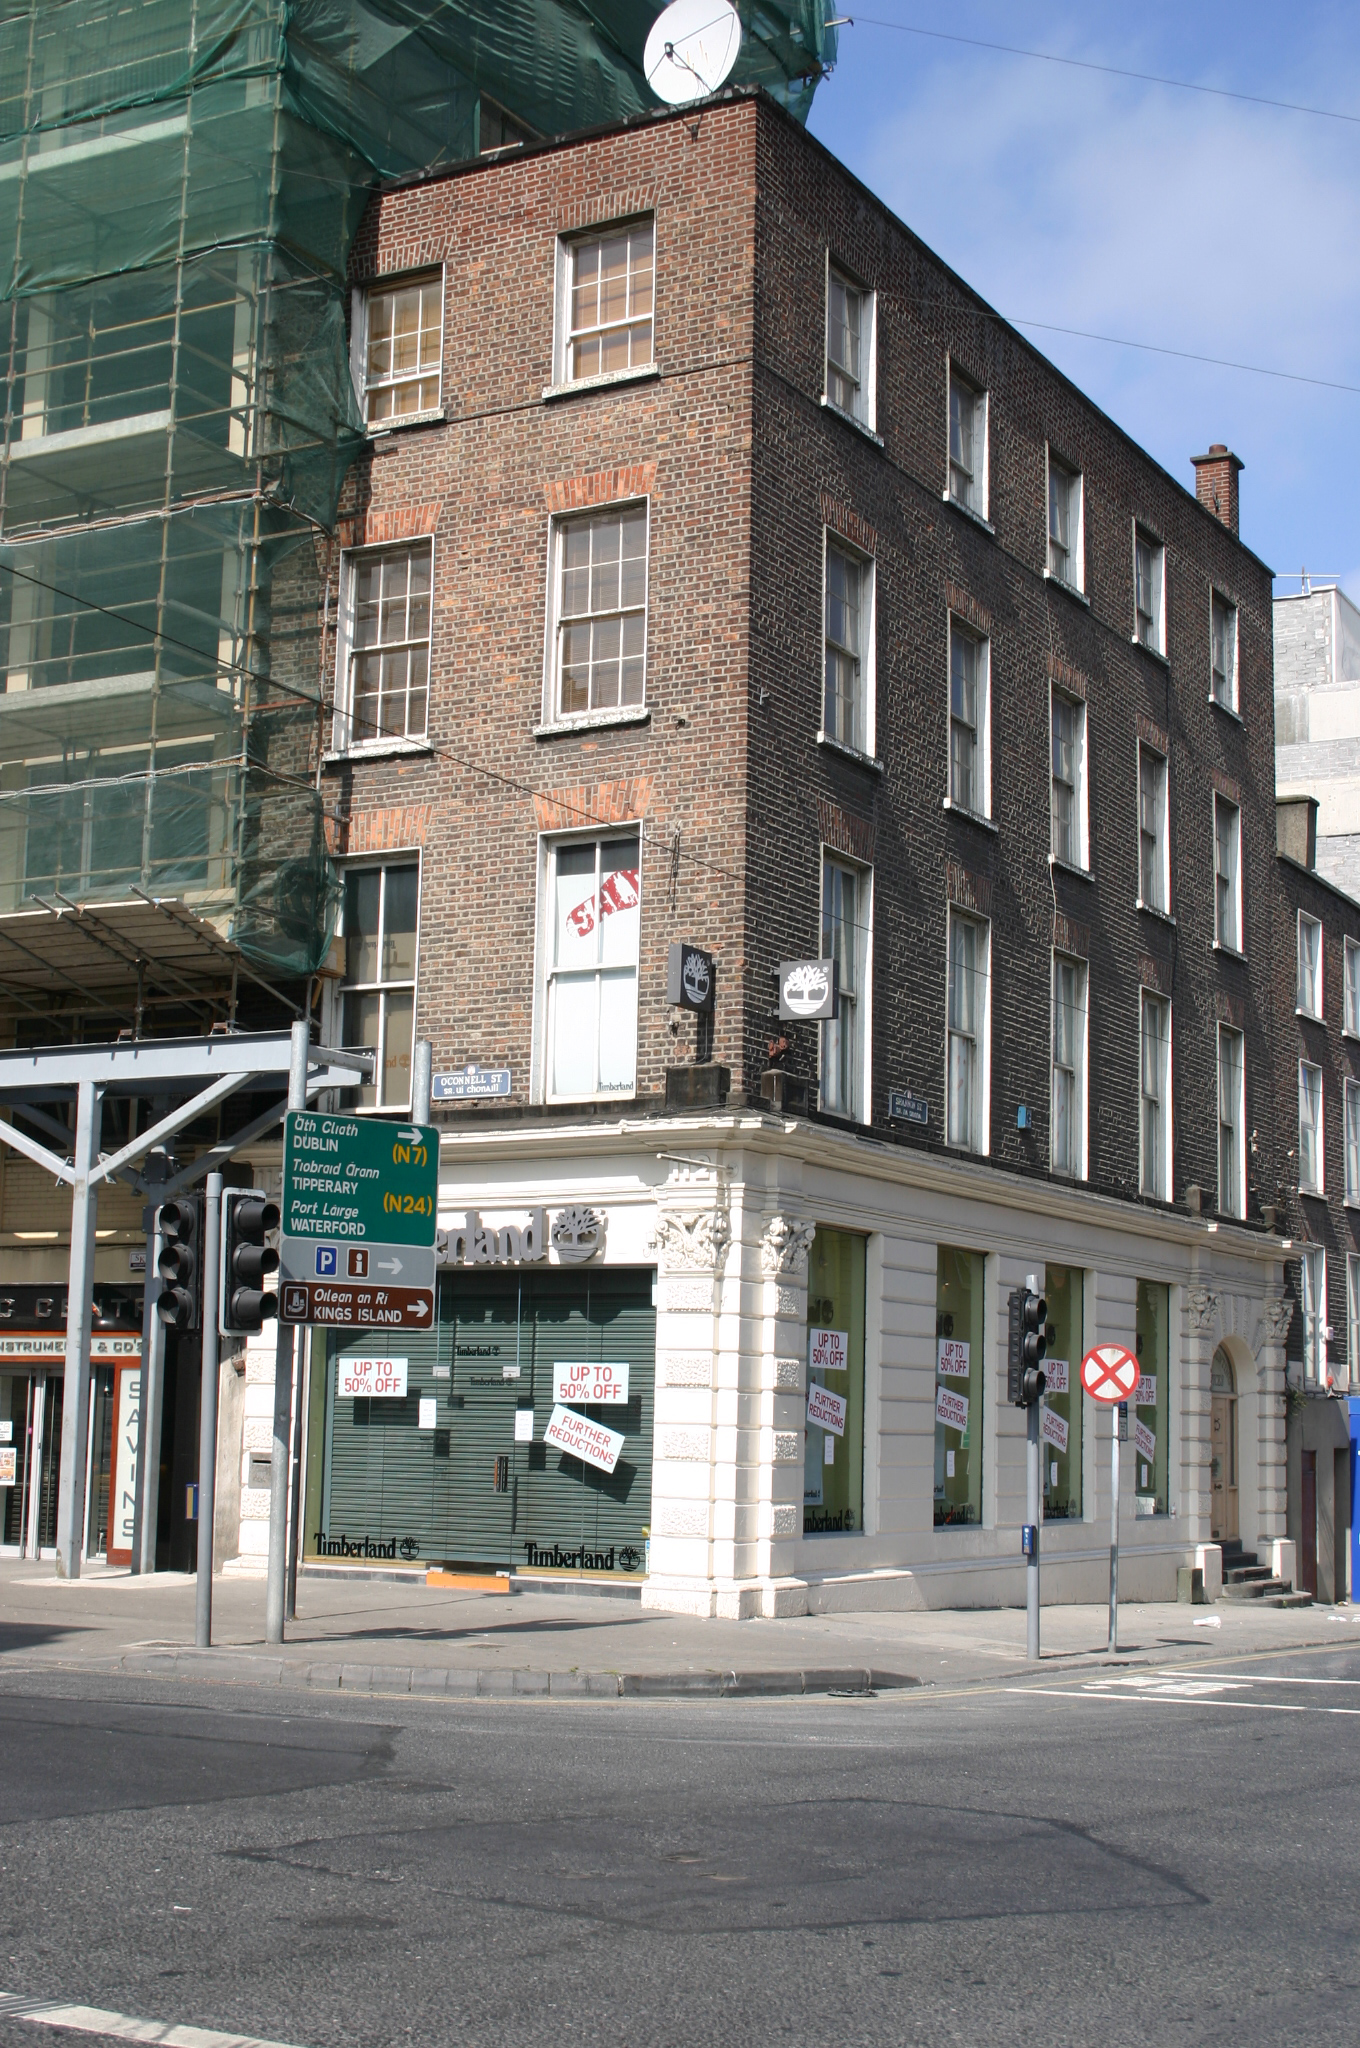
Corner-sited end-of-terrace brick former house, built c. 1800, with two-bay to O'Connell Street, five-bay to Shannon Street and four-storey over concealed basement. Elaborate stucco-fronted shopfront added c. 1860. Roof hidden behind rebuilt parapet wall with covered coping. Red brick walls laid in Flemish bond with cement pointing. Red brick flat-arched window openings with patent rendered reveals and painted limestone sills with replacement timber sash windows having horns. Six-over-three to third floor, six-over-six to second, and two-over-two to first floor. Some cylinder glass to second floor windows. Heavy cornice to ground floor above plain frieze and channel rusticated rendered walls on a moulded plinth course. Five pilasters with flamboyant Composite order capitals and alternate vermiculated blocks occupy the building ends and also frame the door opening on Shannon Street. A square-headed fixed-pane glazed shopfront to the O'Connell Street elevation, while four square-headed fixed-pane window openings to the Shannon Street elevation correspond to the bays above. To the westernmost bay is a three-point arched door opening with a voussoired rendered surround, also having an alternating vermiculated detail. Replacement timber-panelled door, overlight and sidelights open onto five curved limestone steps.
This official record and map point do not grant access. Most recorded buildings are privately owned; view them only from public ground unless the owner allows entry.