Add your own picture and explain the route, parking, gates, paths or landmarks that help people find it.
Earn 5 points after the picture is checked and accepted.
Add your photo and local directionsShare what you foundWhat is recorded here
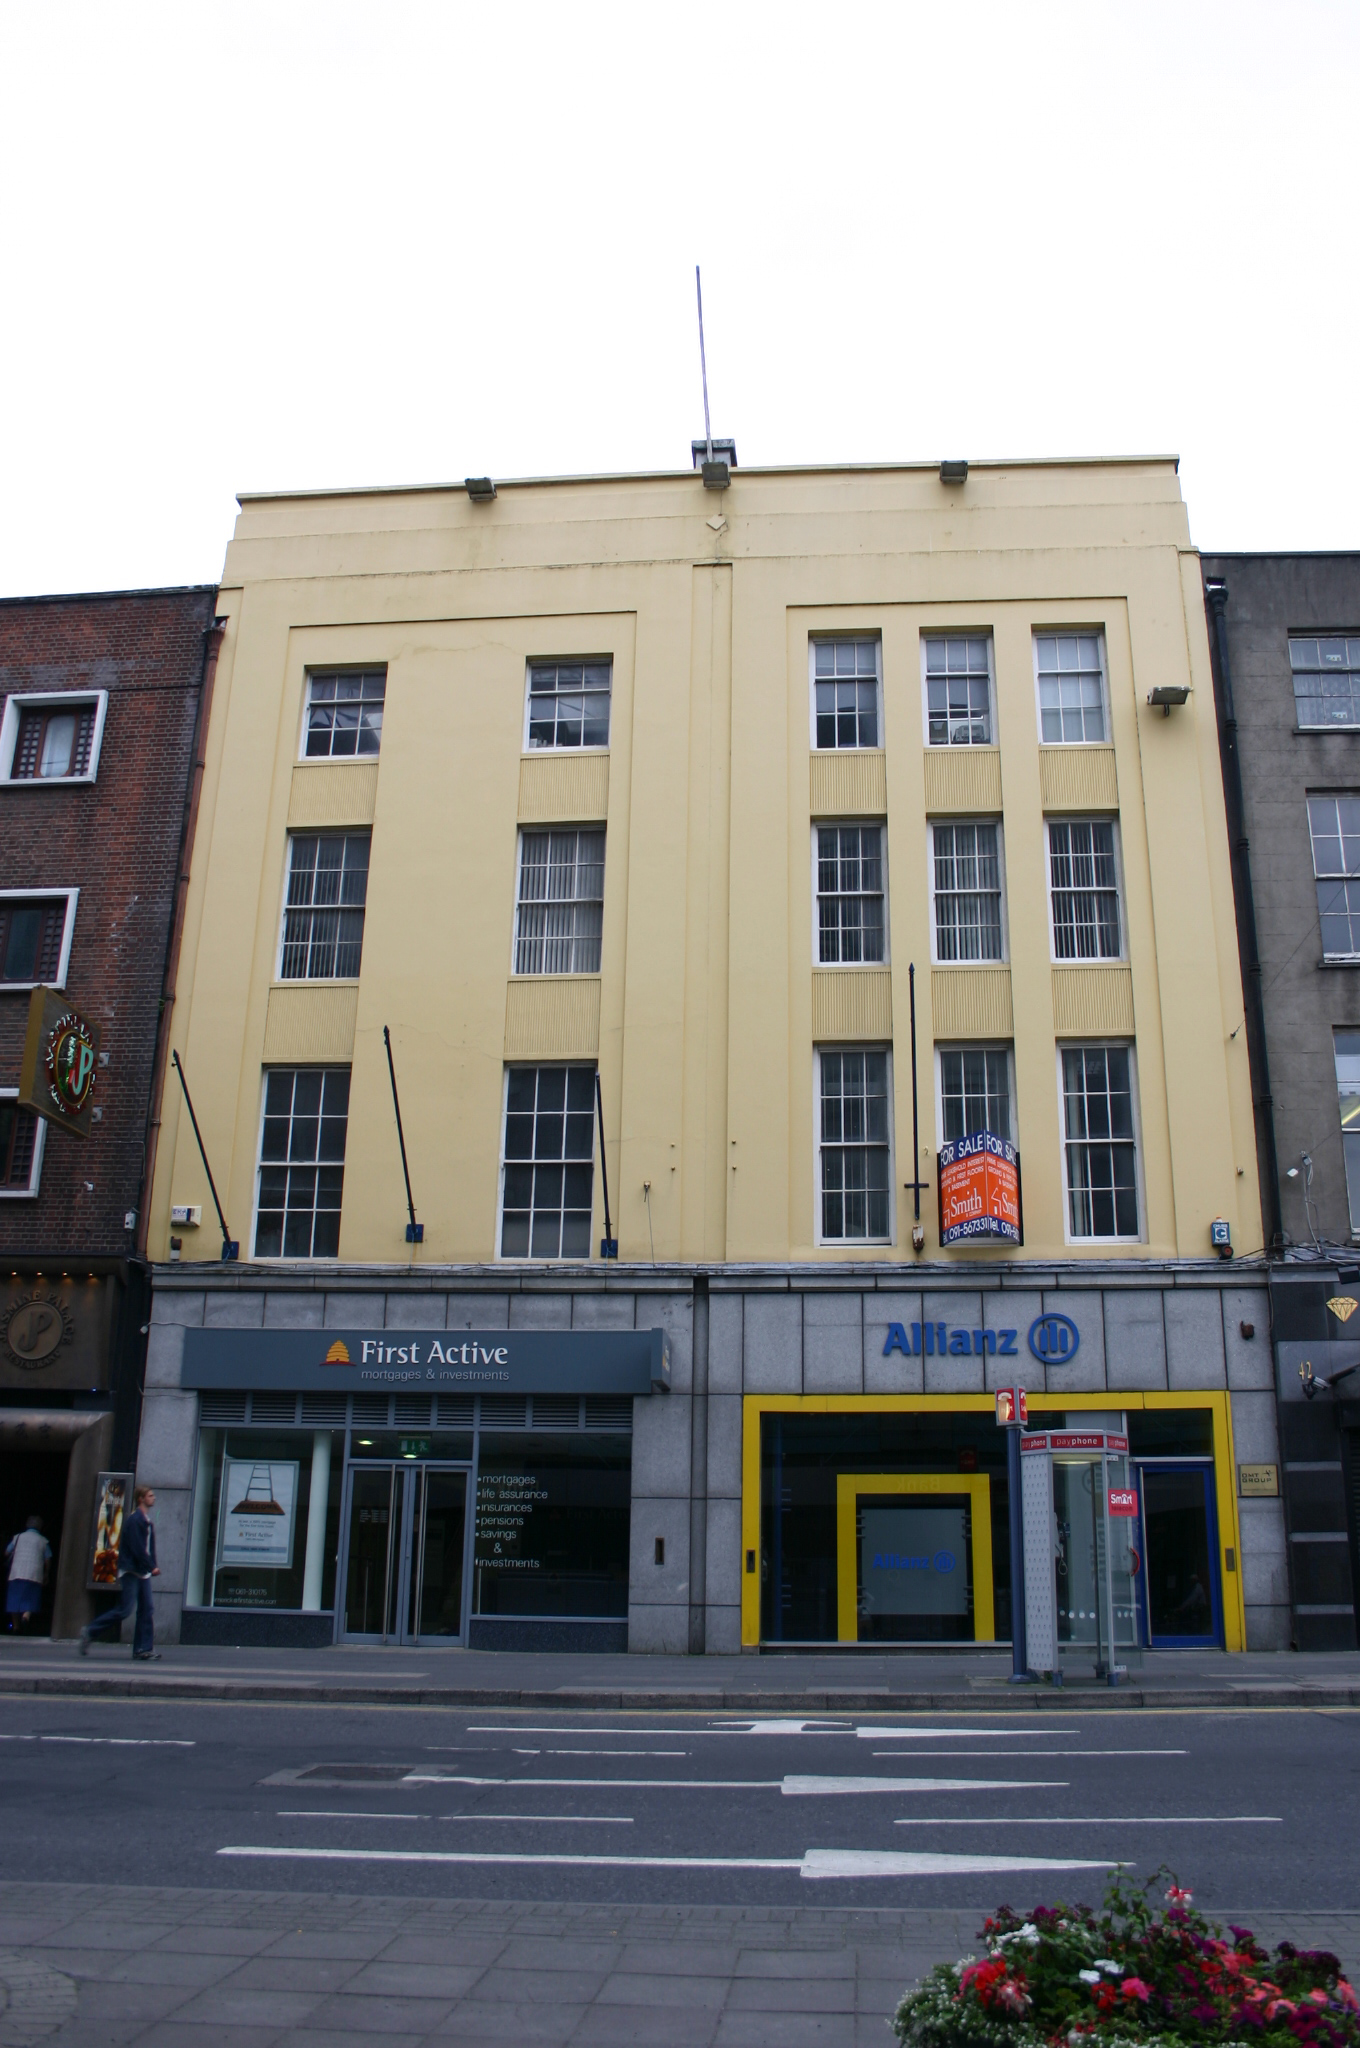
Terraced five-bay four-storey over concealed basement rendered building, built c. 1810, formerly two houses joined c. 1955 in a late Art Deco style with stone shopfronts inserted c. 1995. Pitched and hipped roof with painted rendered chimneystacks concealed behind parapet wall with painted coping. Painted cement rendered façade with stepping below the parapet and a recessed panel frames all bays to each of the former buildings. Window openings to No. 39 are as per original Georgian house, those to No. 40 are narrower and date to c. 1950. Reeded window aprons below third and second floor windows, incorporating window sills to both buildings. Square-headed and profiled window openings with timber sash windows, three-over-six to third floor, six-over-six to second floor and six-over-six to first floor. Similar but narrower timber sash windows to No. 41. Timber sash windows to rear including a pair of Wyatt windows. Ground floors are entirely modern. To the rear a semi-round engaged stone pier is probably the remains of a gateway.
This official record and map point do not grant access. Most recorded buildings are privately owned; view them only from public ground unless the owner allows entry.