Add your own picture and explain the route, parking, gates, paths or landmarks that help people find it.
Earn 5 points after the picture is checked and accepted.
Add your photo and local directionsShare what you foundWhat is recorded here
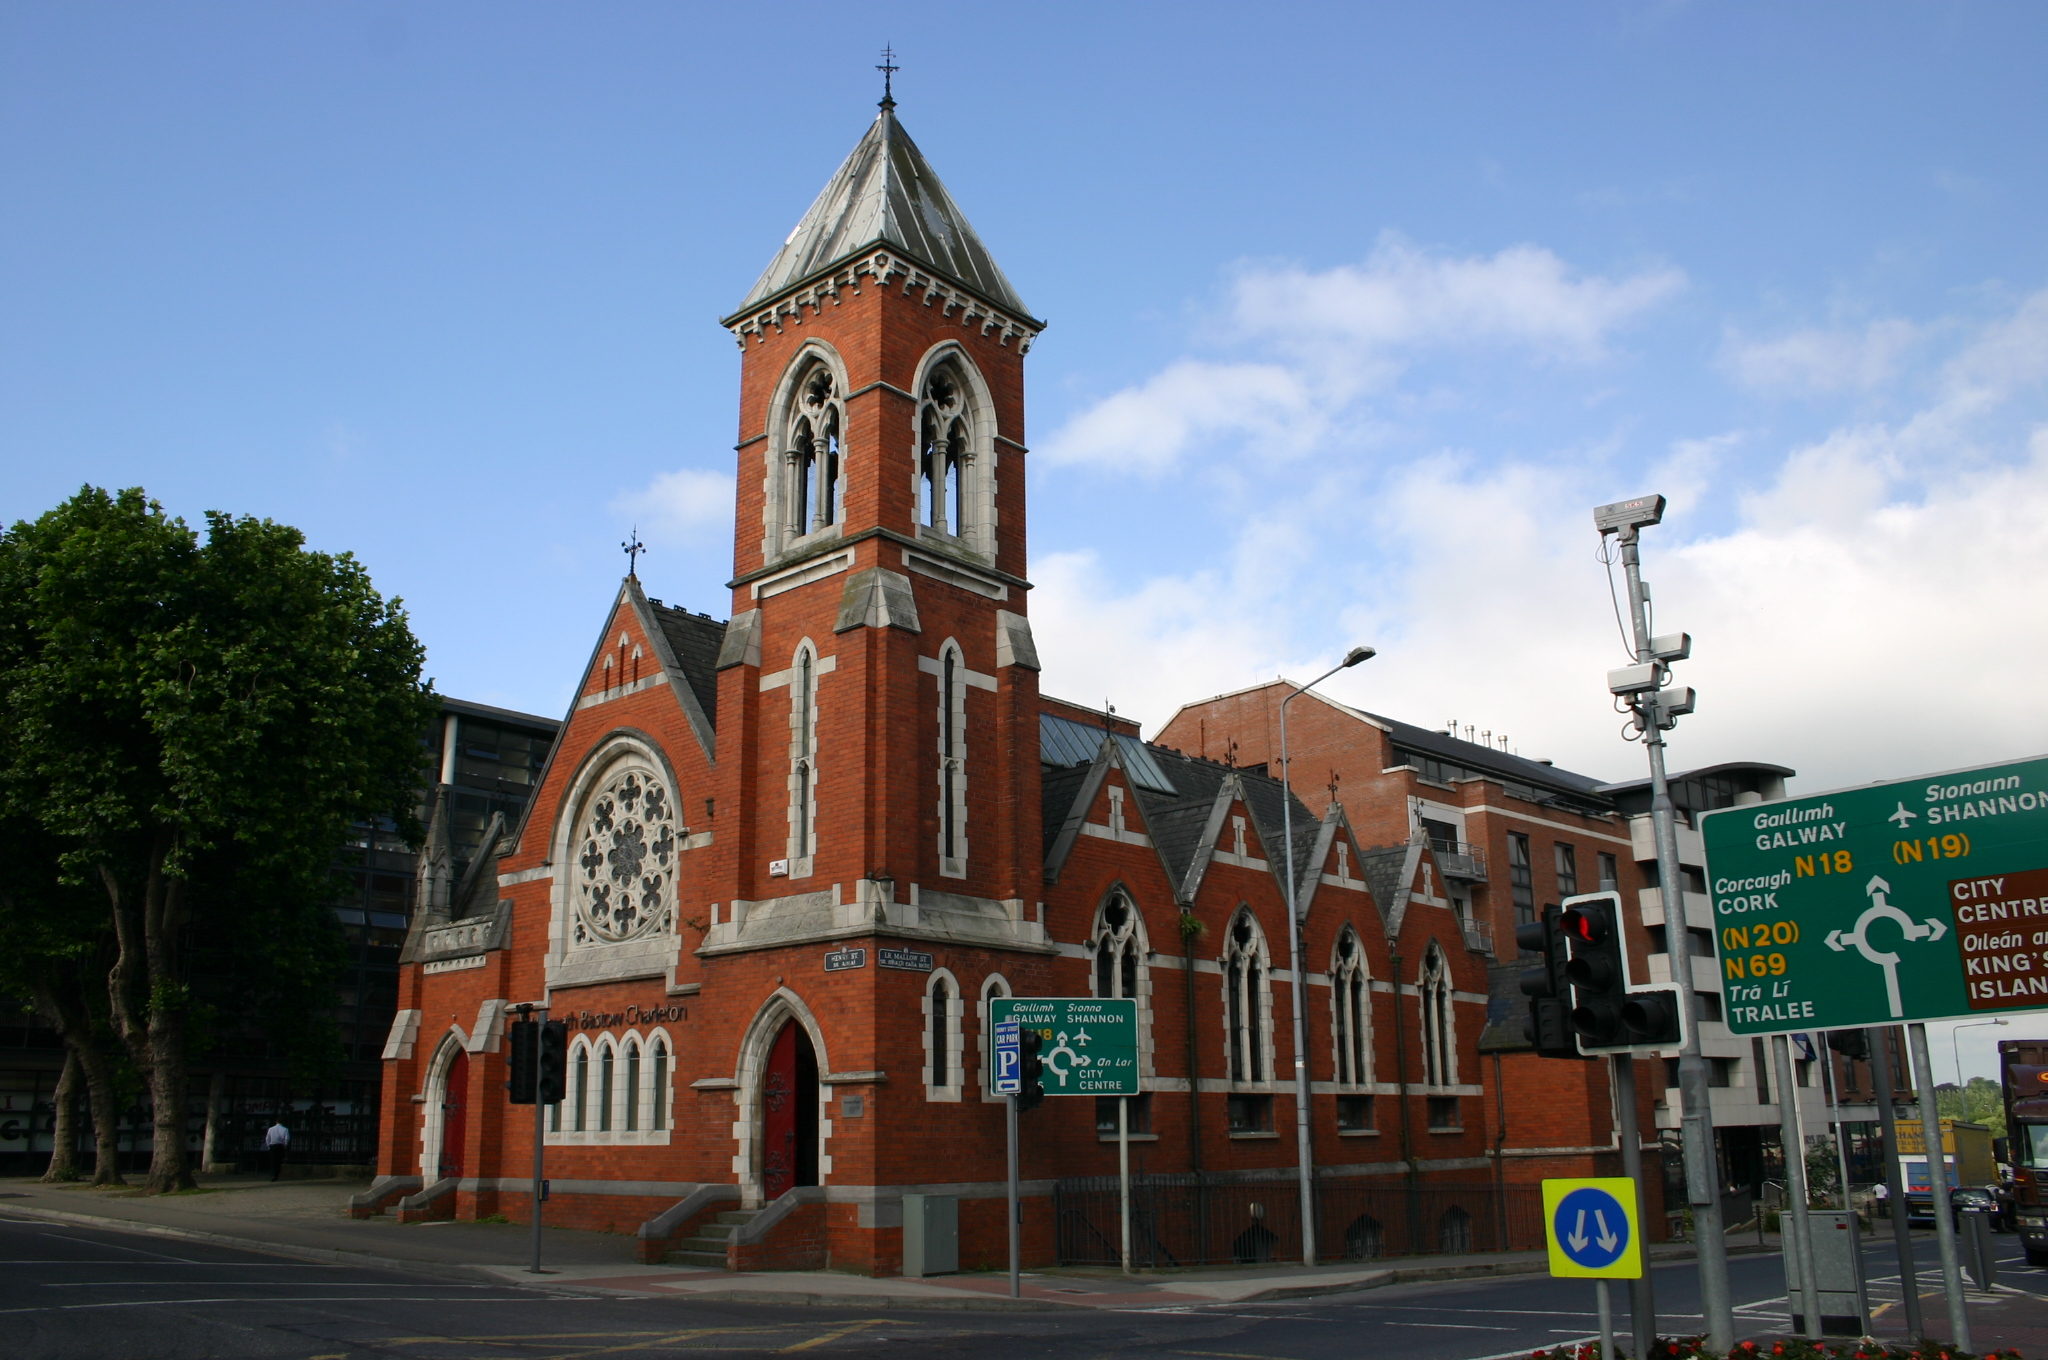
Detached rectangular plan Ruabon brick with Portland stone dressings former Presbyterian church, built between 1899-1901, in an Early English Gothic Revival style. Three stage corner tower and a three-sided apse to west. Church now in commercial office use after an extensive renovation, c. 1995. Four gabled bays to north and south elevations with narrow gabled transepts attached to north and south. Pitched natural slate roof with decorative ridge tiles and a glazed central section. Flower finials to gables and weather vane on tower roof (all probably replacing crosses) and cast-iron rainwater goods. Machine made red brick walls in English garden wall bond with Portland stone platbands, stringcourse, plinth course and dressings. Rose window formed in Portland stone dominates east elevation with five narrow lancets below. Two-stage buttresses flank a pointed arch door opening formed in brick and Portland stone with drip moulding and chamfered reveals. Herringbone timber planked double-leaf timber doors with original flat iron hinges. The corner tower has a lead roof with limestone dentillated eaves below. A Portland stone pointed arch opening with roundel over pair of trefoil headed openings on upper stage. Narrow lancets located to first floor level. A door of similar detail to above is located on the east side elevation of the ground floor. Both doors have limestone steps flanked by brick parapets with limestone coping. Each of the aisle bays on the north and south elevations has modern glazing recessed behind bipartitie tracery windows with quatrefoil roundel above and a new square headed window opening below. All aluminium framed windows. Datestone located under similar but smaller window on the north transept. Flat pointed arch window openings to basement. Pairs of windows on octagonal apse treated similarly to those of north and south elevations. The south elevation is similar to the north with Portland stone pinnacles framing the most eastern bay. Tarmac car parking area in front of south elevation. Basement to west paved in concrete slabs. Flower and thorn railing to north side and part of rear. The new office use appears to be part of the mill house office development to the south.
This official record and map point do not grant access. Most recorded buildings are privately owned; view them only from public ground unless the owner allows entry.