Add your own picture and explain the route, parking, gates, paths or landmarks that help people find it.
Earn 5 points after the picture is checked and accepted.
Add your photo and local directionsShare what you foundWhat is recorded here
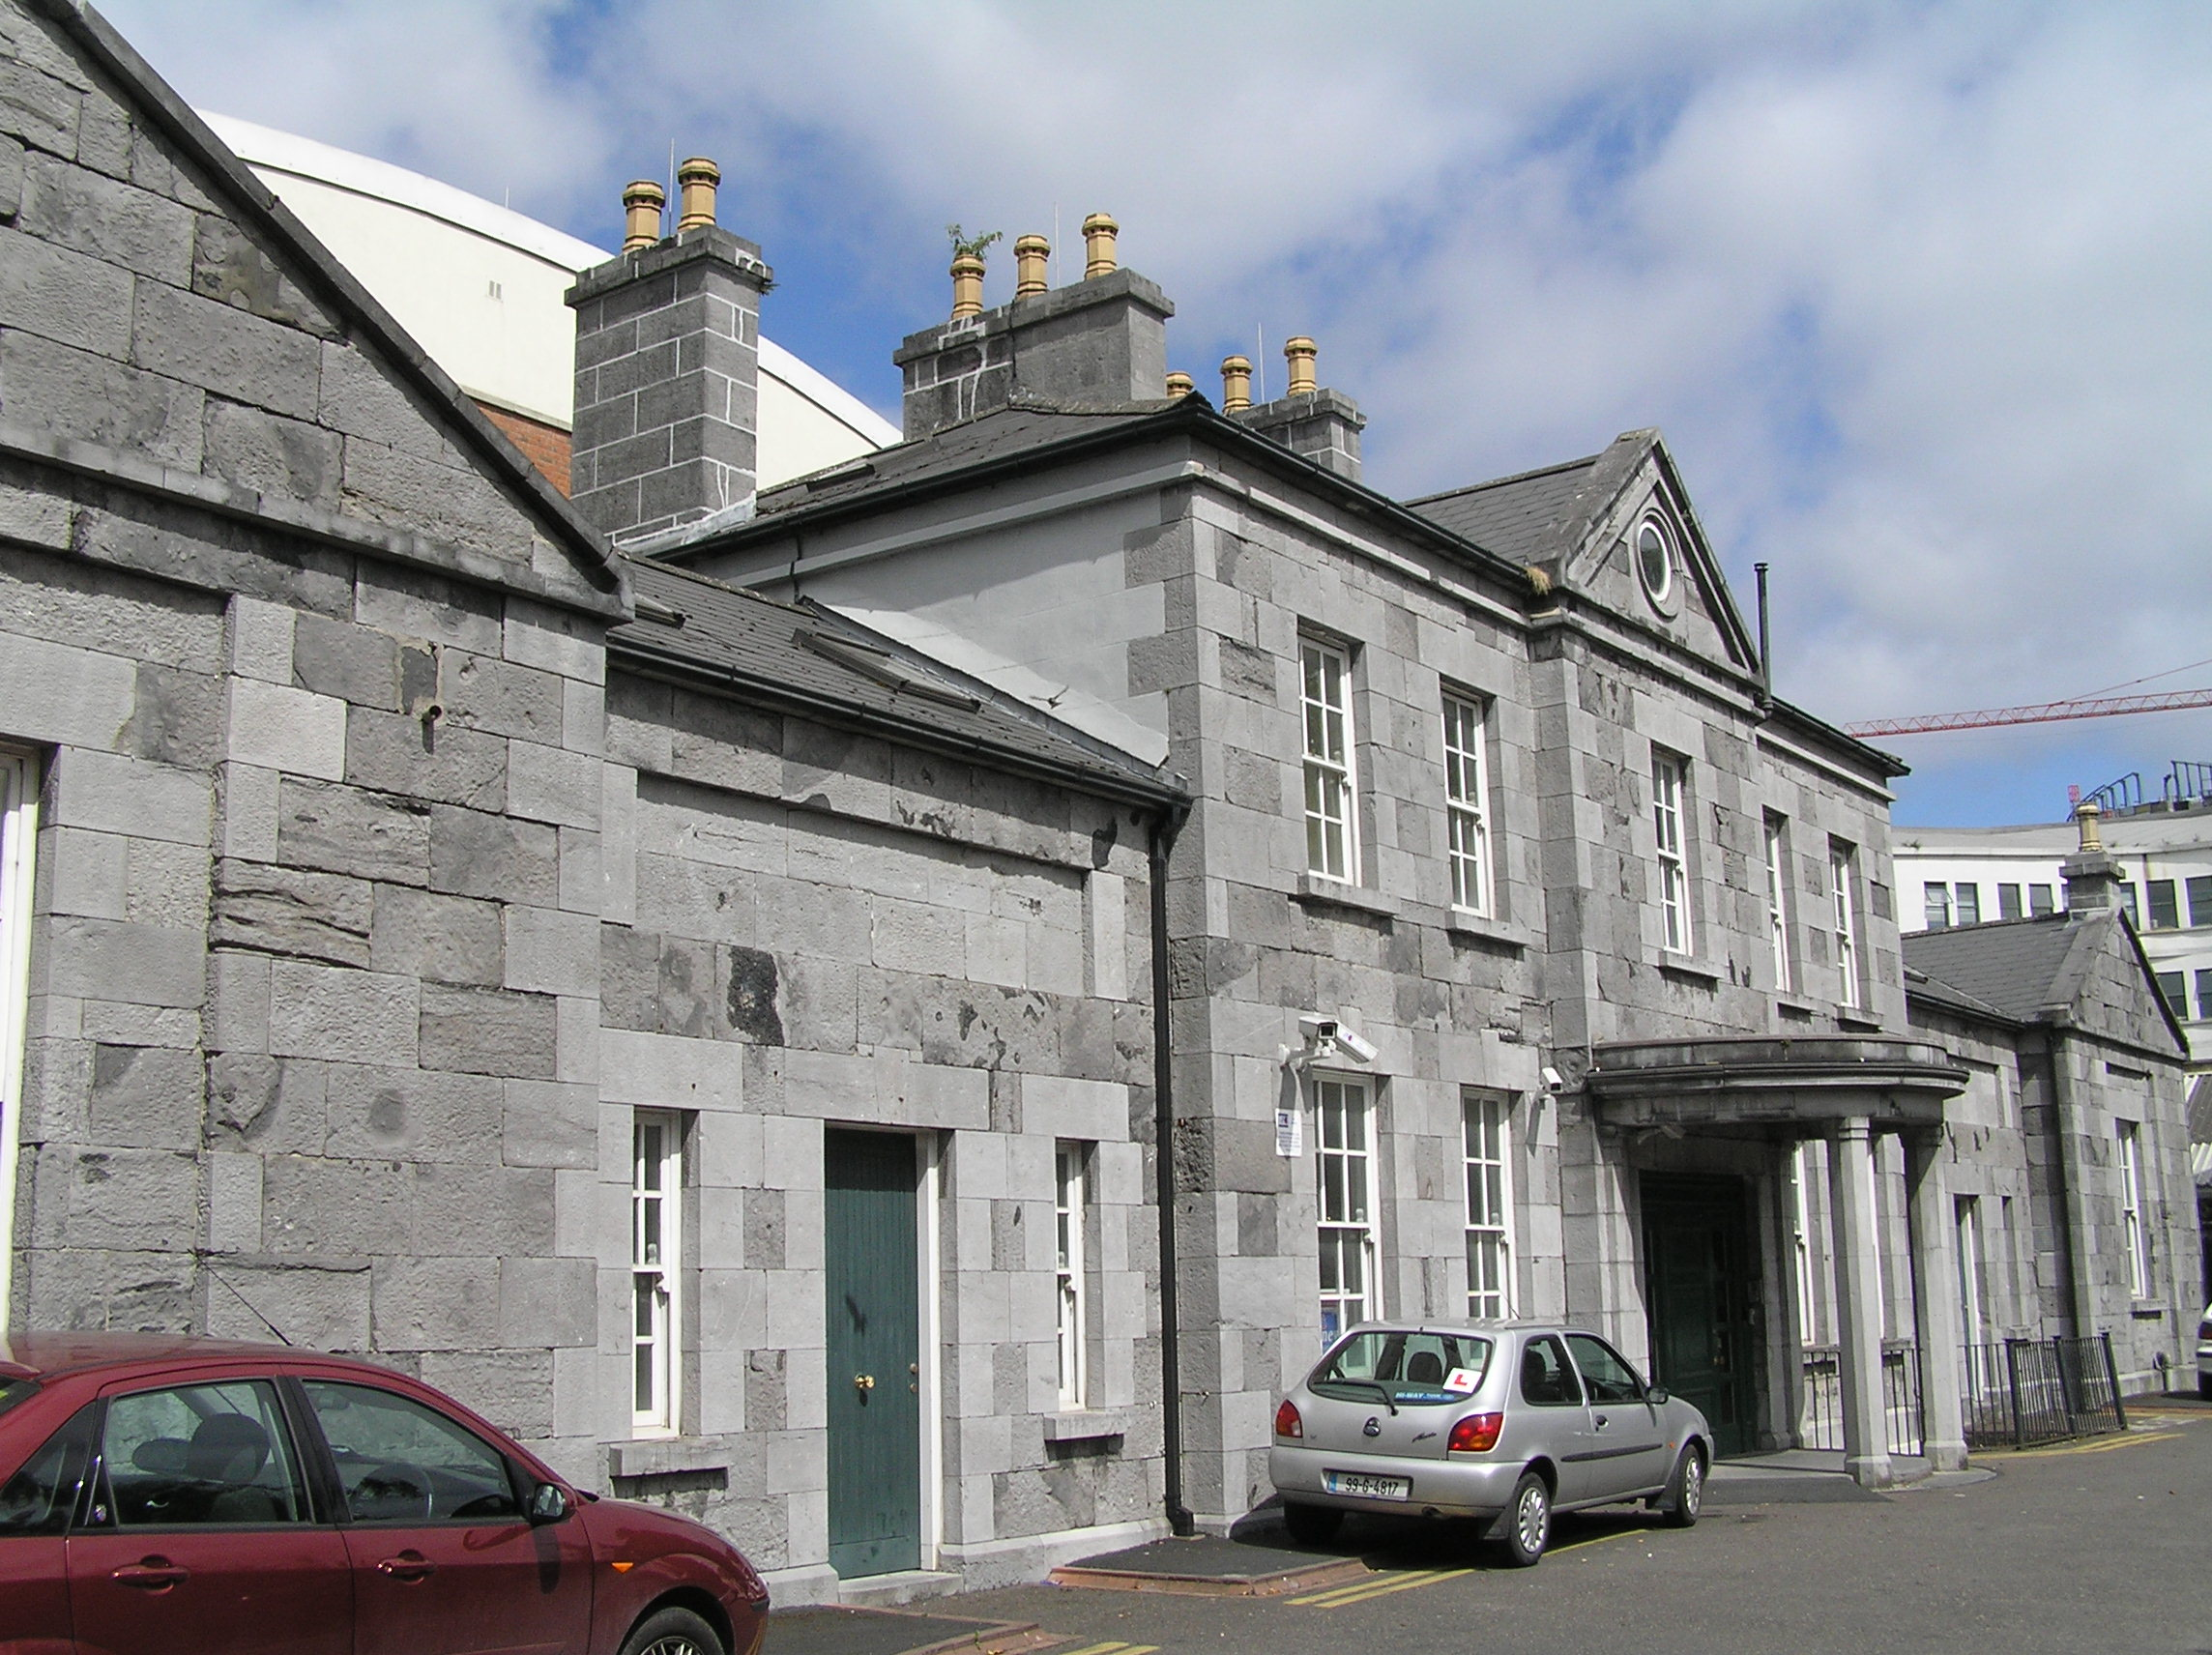
Detached classically composed and symmetrical former school and orphanage building, built between 1837-39. It forms a five-bay two-storey over-basement central block with a centrally-placed pedimented entrance breakfront, flanked by straight single-storey over basement three-bay wings distinguished by blank recessed horizontal panels above apertures, and terminated by slightly breakfronted single-bay single-storey over concealed basement pedimented pavilions. Large historically irrelevant apartment structure, which is linked to the rear elevation of the former, rises five storeys over a basement level to the rear. Hipped artificial slate roof with intersecting gabled roof structures. Limestone ashlar chimneystacks with octagonal clay pots. Single-pot stacks surmount pediment over pavilions. Cast-iron and uPVC rainwater goods. Roof lights introduced to various spans. Limestone ashlar faced front elevation with plain architrave delineating frieze beneath eaves, and architrave and coping to pediment. Painted rendered basement elevation and side and rear elevations. Square-headed window openings, limestone ashlar lintel, reveals, sills ad replacement six-over-six timber sash windows with heavy ogee horns. Window openings to pavilions set in square-headed recess. Oculus to pediment with limestone ashlar surround and fixed timber window. Semi-circular plan entrance portico comprising square-plan limestone Doric columns with chamfered corners and standing on plinth bases on a limestone podium step and supporting a limestone ashlar entablature. Limestone portico platform gives access to a wide square-headed front door opening with a limestone lintel, and with a replacement panelled timber door and sidelights, c. 2000. Concrete steps give access to basement level to north of front door. Hard surface asphalt front site car park enclosed from road by low limestone ashlar plinth wall with piers forming vehicular access points.
This official record and map point do not grant access. Most recorded buildings are privately owned; view them only from public ground unless the owner allows entry.