Add your own picture and explain the route, parking, gates, paths or landmarks that help people find it.
Earn 5 points after the picture is checked and accepted.
Add your photo and local directionsShare what you foundWhat is recorded here
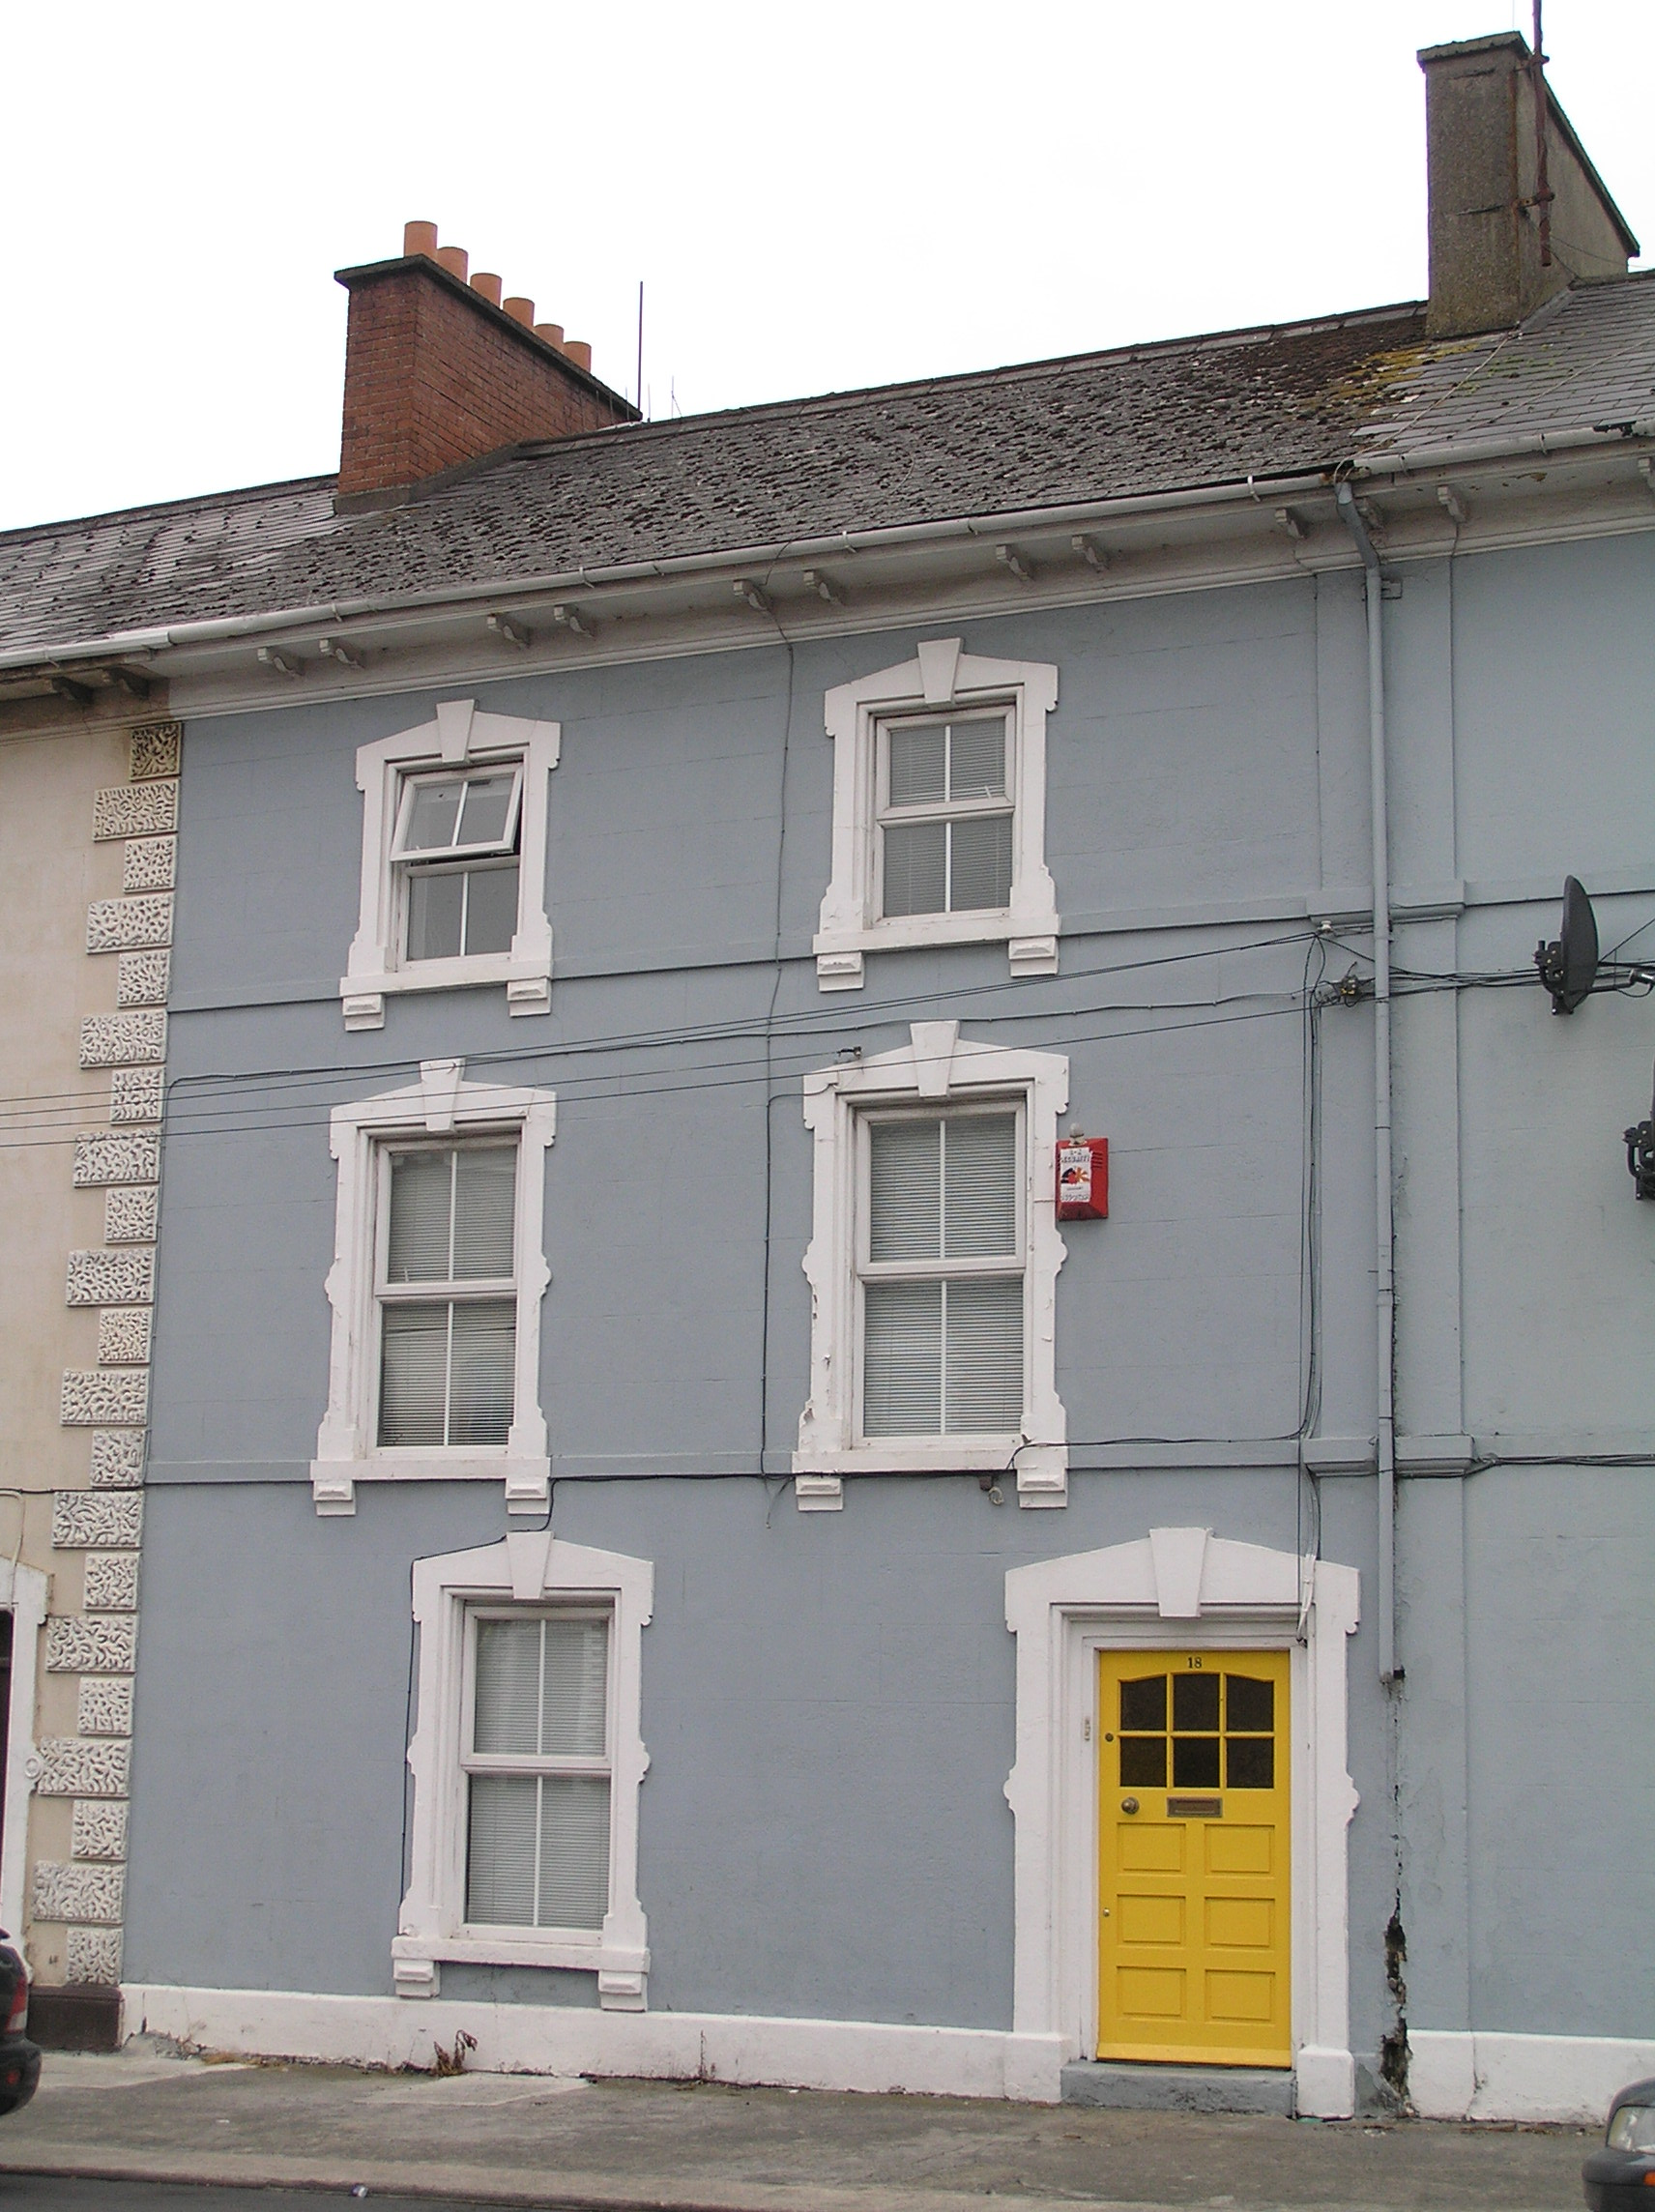
Terraced two-bay three-storey stucco-fronted house, built c. 1860, within a terrace of four houses unified by stucco enrichments, and compositionally united with neighbouring house by a superimposed rendered Doric pilaster rising through each floor level. Pitched artificial slate roof with a rendered chimneystack with clay pots to east party wall, rebuilt brick chimneystack to west party wall. Cast-iron rainwater goods on overhanging eaves with paired timber brackets and roll moulding below. Painted ruled and lined rendered walls on moulded plinth course and channelled vermiculated quoins to south end only. Square-headed window openings with decorative moulded surrounds and painted sills, which continue as a platband across the façade to second and first floors. uPVC windows. Square-headed door opening with surround as per windows and replacement timber glazed door opening onto limestone step to street.
This official record and map point do not grant access. Most recorded buildings are privately owned; view them only from public ground unless the owner allows entry.