Add your own picture and explain the route, parking, gates, paths or landmarks that help people find it.
Earn 5 points after the picture is checked and accepted.
Add your photo and local directionsShare what you foundWhat is recorded here
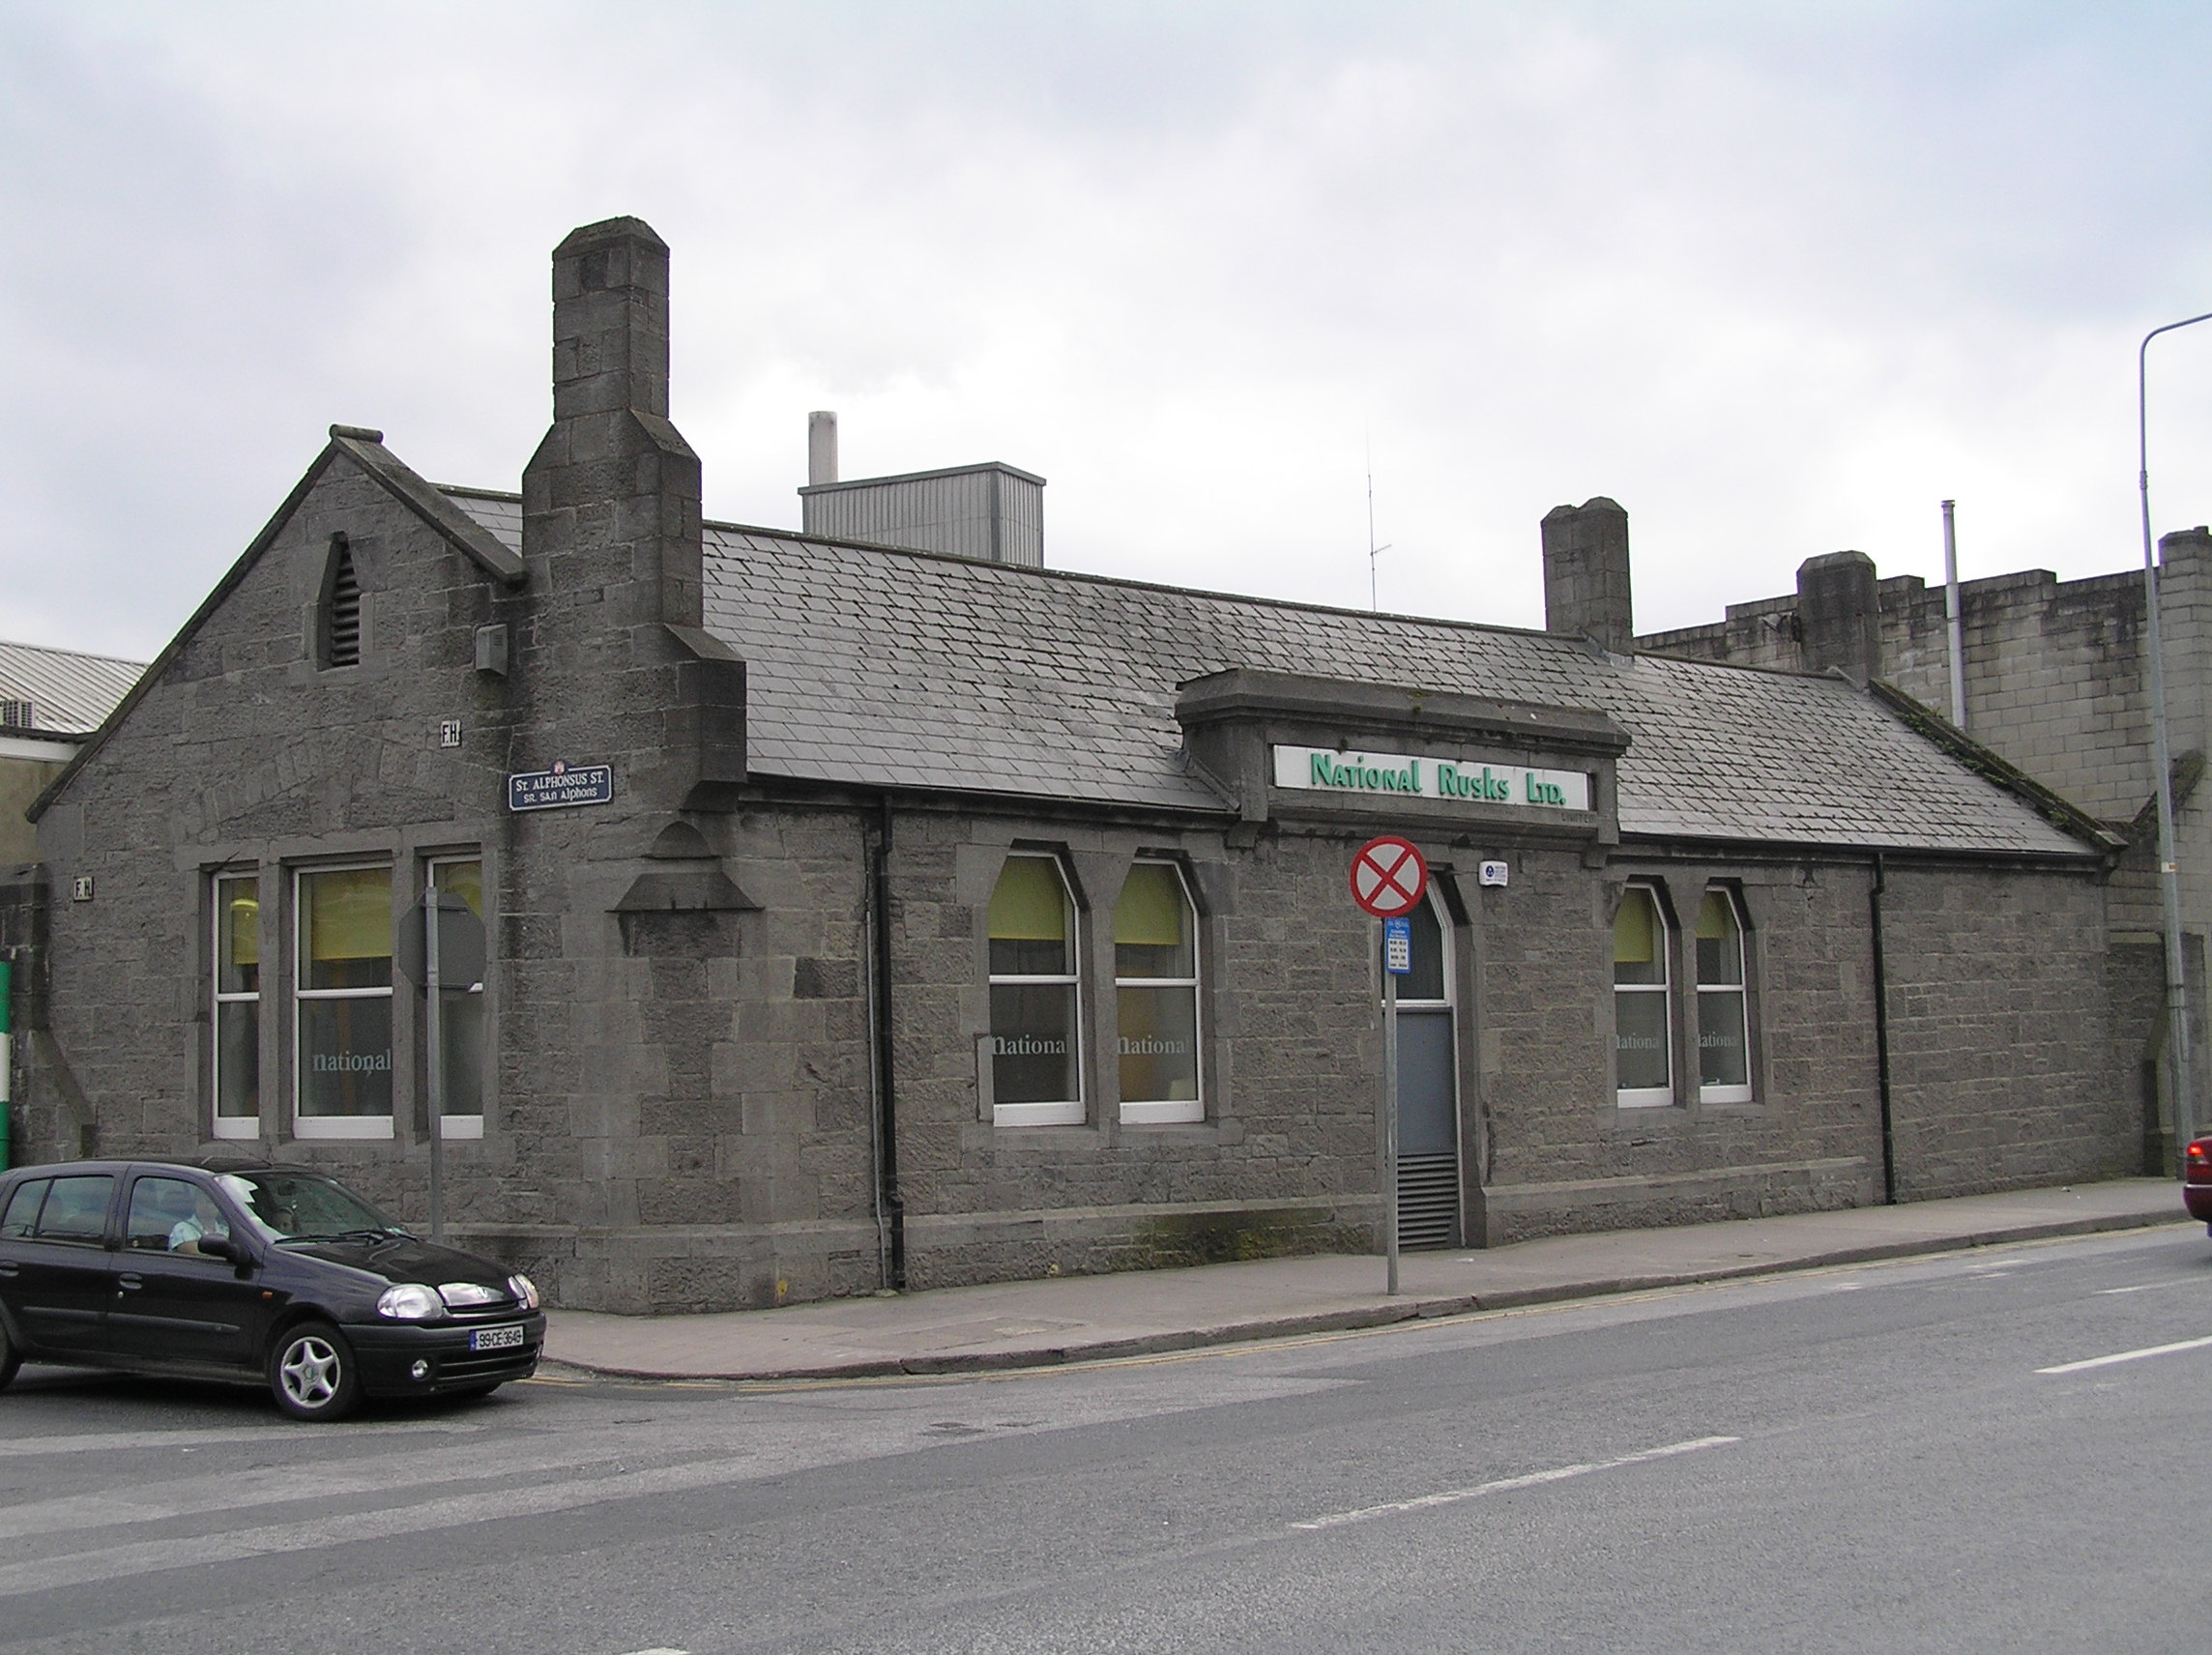
Corner-sited five-bay single-storey gable-ended cut limestone building, built c. 1930, with a chamfered corner and oversized stone chimneystack. Pitched artificial slate roof with replacement metal rainwater goods and stone coping to the gable at either end and a roll moulding to the apex. A carved limestone parapet wall to the Dock Road elevation with a signage fascia, coping and supported by a pair of corbels. Two squared limestone ashlar chimneystacks to the roof with a further large stepped chimneystack rising from the east gable above the chamfered corner. Squared and coursed limestone walls on a carved plinth course and tooled quoins. Carved limestone forming a stop to the chamfered corner while supporting the base of the chimneystack. Two pairs of three-sided arched window openings with smooth limestone surrounds and uPVC windows. A central door opening of similar shape to the windows no blocked up with a metal door. To the gable there is a small opening to the roof space of similar shape to the windows with a timber louvred opening. Below is a tripartite square-headed window opening with a visible relieving arch above and smooth limestone surrounds with uPVC windows. A pair of square-headed window openings to the southeast elevation with red brick surrounds and uPVC windows. A timber entrance porch with a timber-panelled door and glazed overlight. A pair of limestone ashlar piers give access off Saint Alphonsus Street to an industrial yard, supporting steel gates and having a profile and buttress detail reflecting the design of the chimneystack.
This official record and map point do not grant access. Most recorded buildings are privately owned; view them only from public ground unless the owner allows entry.