Add your own picture and explain the route, parking, gates, paths or landmarks that help people find it.
Earn 5 points after the picture is checked and accepted.
Add your photo and local directionsShare what you foundWhat is recorded here
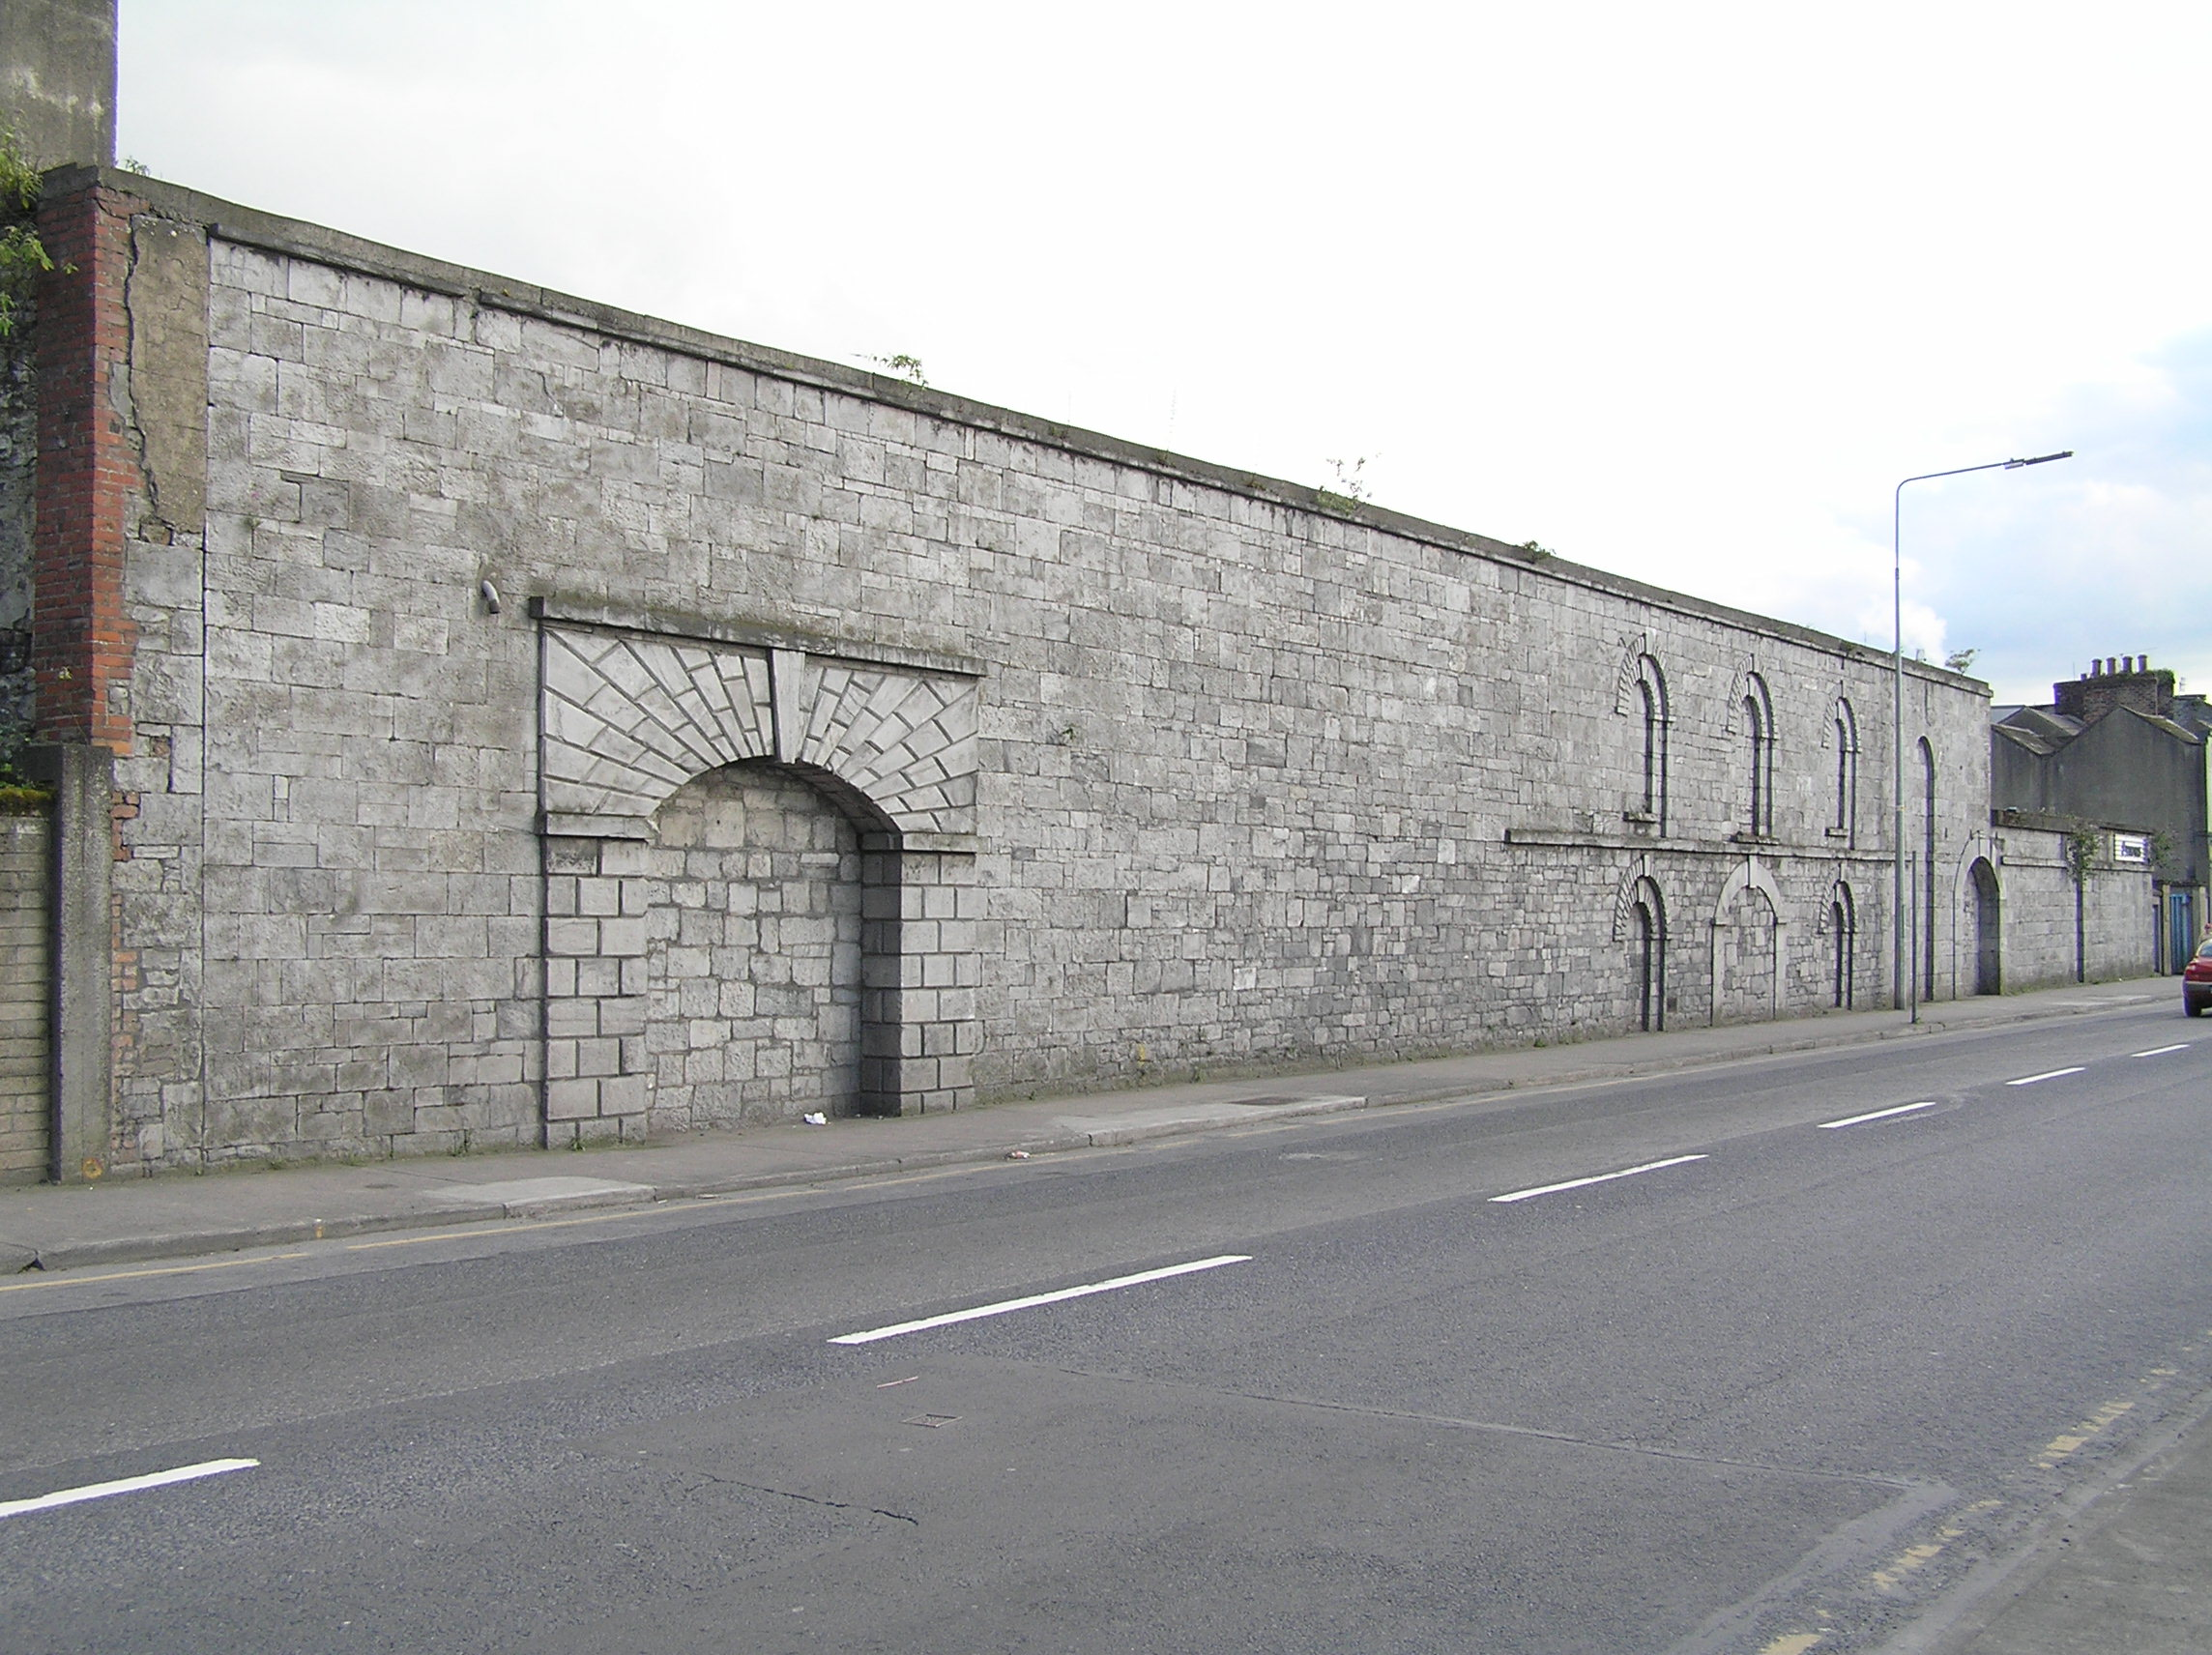
Freestanding section of limestone wall to Dock Road, erected c. 1880, with several blind arched openings. Squared and coursed limestone ashlar wall, limestone coping with later mortar flaunching above. To the northeast is a segmental-arched opening, expressed with a Baroque vigour, and now blocked up, with rusticated piers and imposts supporting a rusticated arch voussoirs radiating before squaring off with a plain stringcourse. Large keystone to centre of arch. Later squared, coursed and snecked limestone infill. This is repeated on the inner face of the wall. Further south is a three-bay, two-storey composition with limestone ashlar platband delineating the first level and parapet wall. Elevation is comprised of blind round-arched openings, each with an inner and outer arch on different planes, with rusticated voussoirs and a sill to the inner arch, set lower than flanking sills, and which spans the entire opening of the centrally-placed opening. Segmental-arched blind opening at ground floor level with smooth limestone ashlar piers, imposts, voussoirs, and keystone. Further south is a double-height blind arch and a further single-height segmental arch with smooth limestone ashlar surround. At the entrance to the site the wall continues at a ninety-degree angle and meets a triple-height limestone ashlar wall with a platband to each level continuing around two triple-height pilasters. To the upper stage is a set of three semicircular openings with vermiculated rusticated voussoirs with red brick soffits.
This official record and map point do not grant access. Most recorded buildings are privately owned; view them only from public ground unless the owner allows entry.