Add your own picture and explain the route, parking, gates, paths or landmarks that help people find it.
Earn 5 points after the picture is checked and accepted.
Add your photo and local directionsShare what you foundWhat is recorded here
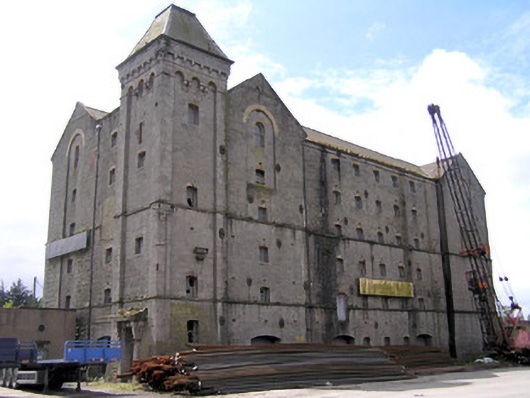
Detached eight-bay five-storey over vaulted ground floor limestone former corn store, built between 1873-74. Built facing north with breakfront gabled end bays having battered bases, and a square-plan tower to the northeast corner. M-profile natural slate roof, hipped to southwest corner, pitched to southeast forming a further gable to east side elevation. Cast-iron rainwater goods, with gutters supported on limestone eaves. Carved limestone coping to gables with smooth limestone kneelers, and dressed limestone quoins. Large ashlar limestone chimneystack to southwest corner with octagonal capping. Squared and snecked ashlar limestone walls with several cast-iron lateral tension support plates. Limestone sill course delineates first and third floors. Localised red brick repairs. Yellow brick segmental-arch window openings with flush limestone sills with one-over-one pivoting metal windows. To the gabled breakfronts at fifth and sixth floor level white Scotch fire brick round-arched recess contains the window openings, with a round-arched window opening at sixth floor level. Corresponding openings on west breakfront blocked-up. Northeast tower capped by truncated pyramidal Killaloe slate roof with fishscale patterned slate courses and lead ridging, rising from a corbelled eaves. Profiled cast-iron rainwater goods. To east elevation of tower at ground floor level there is an elaborate limestone ashlar doorcase comprising plain uprights with angular corbels supporting cornice, enclosing a segmental-arched opening with chamfered lintel reveal. Timber doorframe with saw tooth detailed lintel, double-leaf tongued and grooved timber door and boarded-up overlight. Heavy cast-iron bar closes the doors. Segmental-arched opening south of tower bears inscribed date: 1873. Limestone ashlar name plaque above reads: J. Bannatyne & Sons'. Located facing onto Dock Road and onto a large industrial site which gives access to the wet dock. Limestone setts survive area around east elevation door opening.
This official record and map point do not grant access. Most recorded buildings are privately owned; view them only from public ground unless the owner allows entry.