Add your own picture and explain the route, parking, gates, paths or landmarks that help people find it.
Earn 5 points after the picture is checked and accepted.
Add your photo and local directionsShare what you foundWhat is recorded here
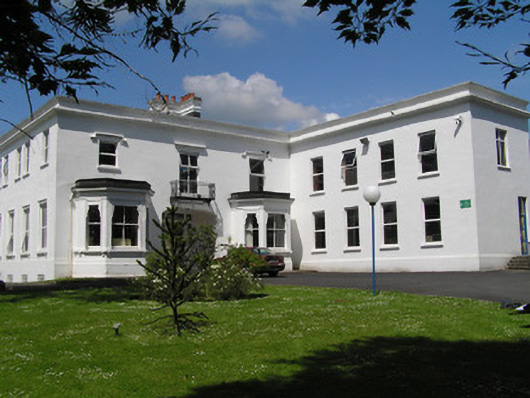
Detached three-bay two-storey over basement former house, built c. 1830, converted to a school and extended subsequently from the second half of the twentieth century. Five-bay side elevation and four-bay, two-storey wing attached to south east, introduced c. 1955, and further three-bay two-storey annexe to the west, c. 1985. Now in use as a secondary school (since 1952). Set on large landscaped grounds. Hipped slate and felt roof hidden behind parapet with L-plan rendered chimneystack with terracotta pots. High parapet wall with torch-on felt covered cornice and further cornice below. Painted rendered walls and plinth course. Square-headed window openings with painted sills throughout. To first floor of front elevation hood moulds and uPVC windows. Entablature and modern iron balcony to centre bay. Two three-sided canted bays to ground floor with felt covered parapet and cornice below with two-over-two timber sash windows to front and one-over-one to sides with decorative iron shades on a continuous sill course supported by console brackets. uPVC windows to side and rear elevations (except two six-over-six timber sash windows to east side and a timber Wyatt sash window to rear). Architrave surrounds to ground floor of west side elevation with console brackets to sills. Elliptical-arched front opening with bottle moulding, recessed square-headed door opening with timber framed glazed door with sidelights and three overlights opening onto encaustic tiled area and five limestone steps flanked by limestone walls and piers. Opening onto tarmacadamed front area forming winding avenue following line of front boundary wall.
This official record and map point do not grant access. Most recorded buildings are privately owned; view them only from public ground unless the owner allows entry.