Add your own picture and explain the route, parking, gates, paths or landmarks that help people find it.
Earn 5 points after the picture is checked and accepted.
Add your photo and local directionsShare what you foundWhat is recorded here
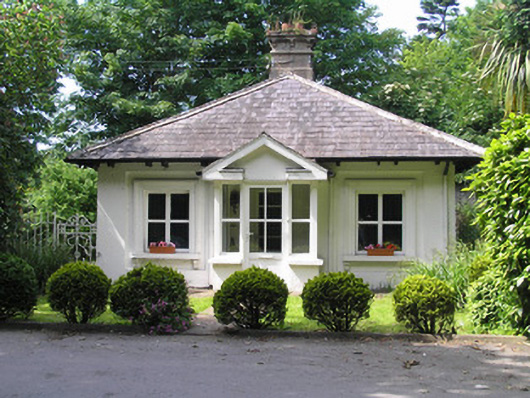
Detached three-bay single-storey stucco enriched ornate gate lodge, built c. 1845, and distinguished by glazed pedimented entrance porch and pyramidal roof. Hipped slate roof, with clay ridge tiles. Single rendered chimneystacks with modillions beneath capping cornice. Cast-iron rainwater goods to oversailing eaves with paired timber brackets. Painted rendered walls. Square-headed window openings set in recessed window bays, with stucco architraves rising from painted sills, with modillions beneath. Replacement uPVC windows. Porch door having rendered base, replacement uPVC glazed frame and door leaf, with original timber broken base pediment. Plain square-headed door opening with rendered surround and glazed panelled door leaf, c. 1960. Set adjacent to entrance gates with own site partitioned by wrought-iron fencing having elaborate cast-iron pedestrian gate. Terminating rubble limestone boundary walls are tooled limestone ashlar outer piers attached to which are curvilinear limestone ashlar plinth walls supporting wrought-iron railings, with dog guard rails, and fleur-de-lis finials, which terminate with hollow octagonal wrought-iron gate piers capped with snub-ended scrolled finials. Piers supporting original wrought-iron pedestrian and vehicular gates.
This official record and map point do not grant access. Most recorded buildings are privately owned; view them only from public ground unless the owner allows entry.