Add your own picture and explain the route, parking, gates, paths or landmarks that help people find it.
Earn 5 points after the picture is checked and accepted.
Add your photo and local directionsShare what you foundWhat is recorded here
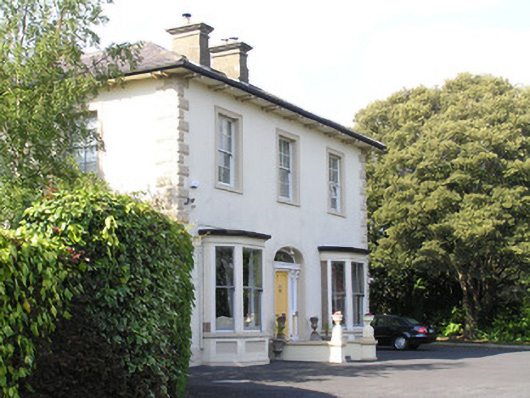
Detached three-bay two-storey house, built c. 1850, facing south east and distinguished by two three-sided canted bay windows which flank a centrally-placed three-centred arch door opening. Hipped natural slate roof with black ridge tiles and pair of rendered chimney stacks with cornice cappings. Replacement metal rainwater goods on overhanging eaves with paired brackets. Painted rendered walls with stucco rusticated vermiculated quoins and plinth course. Square-headed window openings with architrave surrounds, painted sills and four-by-four timber sash windows (some cylinder glass). A pair of three-sided canted bays to front elevation with two-over-two timber sash windows to front and one-over-one to sides (replaced c. 2004) on continuous sill course with panelled walls below. Central elliptical-arched door opening patent rendered reveals, and inset timber doorcase comprising: panelled uprights with console brackets supporting lintel entablature, and flanking flat-panelled timber door leaf and sidelights over panelled timber bases. Replacement fanlight. Opening onto limestone steps flanked by low rendered walls. Large tarmacadamed forecourt (garden to road sold c. 2000 for development). Three large brick rendered piers with hardwood double gates and a pedestrian gate open onto access road to 1980s estate, formally part of Kyleglass House grounds. Former rendered gate lodge to North Circular Road comprising three-bay front elevation with window openings having splayed reveals, and modern timber casements. Lean-to porch with fixed pane margin-paned window. Single-storey accretion to one side.
This official record and map point do not grant access. Most recorded buildings are privately owned; view them only from public ground unless the owner allows entry.