Add your own picture and explain the route, parking, gates, paths or landmarks that help people find it.
Earn 5 points after the picture is checked and accepted.
Add your photo and local directionsShare what you foundWhat is recorded here
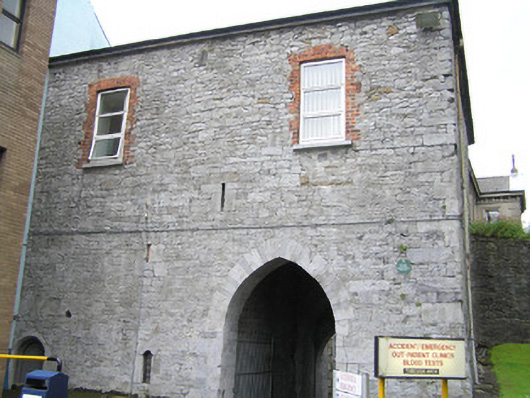
Attached square-plan two-bay two-storey over basement heavily fortified medieval limestone guard house, built c. 1625, with a battered base, and a large pointed arch opening giving access to a passage running through the building. Hipped artificial slate roof with uPVC rainwater goods. Random rubble limestone walls to the upper half and squared and coursed rubble limestone lower section. Large tooled in and out limestone quoins to the visible corners with rounded corners. Two gauged brick camber-arched window openings to first floor level dating to the nineteenth century, with red brick reveals, limestone sills, and uPVC windows. Two loop hole openings to north elevation and two more elaborately carved loop hole windows to south elevation with a bull nose moulded stringcourse beneath. To the north elevation is a pointed-arched carriage arch giving access to a partial brick barrel vault. A cement covered passage descends through the building to meet a further similar arch with a lower pointed arch attached, set within a double-height round-arched recess to south elevation. Within the passage to either side is a segmental-headeded arch with limestone voussoirs. An additional carved limestone arch is half sunken. To north elevation near ground floor level is a further round-arched window opening with carved lintel. Carved limestone door opening to the corner with a limestone relieving arch and modern timber door access by concrete steps.
This official record and map point do not grant access. Most recorded buildings are privately owned; view them only from public ground unless the owner allows entry.