Add your own picture and explain the route, parking, gates, paths or landmarks that help people find it.
Earn 5 points after the picture is checked and accepted.
Add your photo and local directionsShare what you foundWhat is recorded here
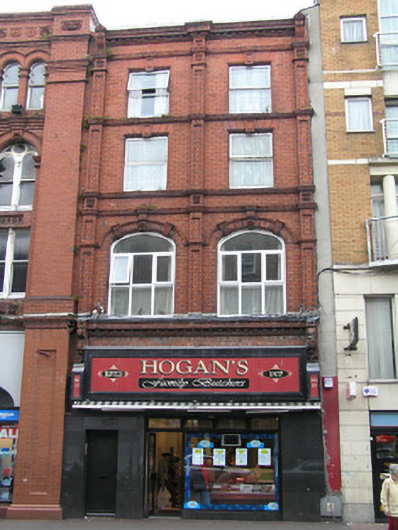
Terraced two-bay four-storey red brick building, built c. 1870, with a grid façade composition forming superimposed panelled pilasters articulating bays and stringcourses articulating floor levels. Formerly used as the Hibernian Dining Hall. Roof hidden behind parapet wall with lead flashed coping. Red brick façade laid in stretcher bond with elaborate moulded brick detailing comprising, panelled pilasters with rosette detailed capitals terminating with fluted brackets that flank a corbelled red brick parapet wall. Three-centred arched window openings at first floor level with lead flashed moulded brick sill course forming cornice to original shopfront fascia, moulded red brick dripstones incorporating two lateral panelled voussoirs and central keystone that meets stringcourse above; replacement uPVC casement windows. Square-headed window openings to second and third floor levels with terracotta voussoirs and central nail-head keystone, red brick reveals, moulded red brick sill course and replacement uPVC casement windows. Replacement polished granite-clad shopfront with original moulded red brick fascia and terminating brackets above, somewhat isolated from the existing shopfront treatment. Oversized plywood fascia board applied beneath original fascia.
This official record and map point do not grant access. Most recorded buildings are privately owned; view them only from public ground unless the owner allows entry.