Add your own picture and explain the route, parking, gates, paths or landmarks that help people find it.
Earn 5 points after the picture is checked and accepted.
Add your photo and local directionsShare what you foundWhat is recorded here
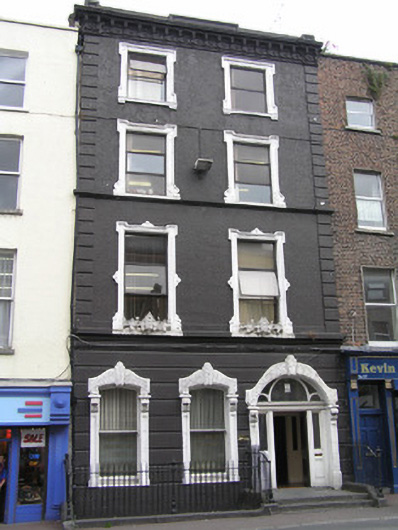
Terraced two-bay four-storey over basement townhouse, built c. 1810, with a richly decorative stucco façade c. 1860, and a railed front site basement area. Historically in hotel use. Pitched roof hidden behind parapet wall. Large brick chimneystack evident to west party wall. Acroteria to enriched parapet entablature. Painted rendered walls with channel rusticated ground floor level, moulded stringcourse delineating ground and first floor sill level. Soldier quoins to party walls. Red brick rear elevation with localised cement rendering. Square-headed window openings above ground floor level with elaborate stucco lugged architraves, painted sills, with cast-iron sill guards at first floor level; replacement uPVC windows throughout. Two camber-arched window openings to ground floor level with panelled uprights and console brackets standing on painted sills and supporting elaborate vermiculated stucco window head. Square-headed openings to rear elevation with tripartite timber sash windows having timber mullion piers. Round-arched door opening with elaborate stucco surround comprising panelled pilasters with console brackets supporting elaborate vermiculated stucco over door; timber framed fanlight with round-arched glazing bars; tripartite timber doorframe with sidelights over panelled timber bases flanking flat-panelled timber door. Opening onto limestone front door platform bridging front site basement area, which is enclosed by limestone plinth wall supporting wrought-iron railings with cast-iron rail posts having pineapple finials.
This official record and map point do not grant access. Most recorded buildings are privately owned; view them only from public ground unless the owner allows entry.