Add your own picture and explain the route, parking, gates, paths or landmarks that help people find it.
Earn 5 points after the picture is checked and accepted.
Add your photo and local directionsShare what you foundWhat is recorded here
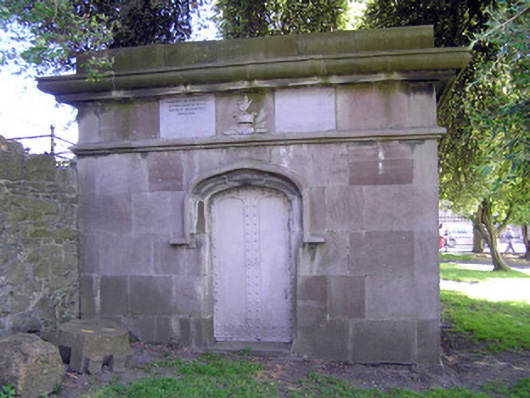
Freestanding square-plan limestone mausoleum, erected in 1842, on an elevated site within the grounds Saint Mary's Cathedral. Limestone flagged depressed pyramidal roof on limestone ashlar parapet. Limestone ashlar walls with profiled frieze architrave, blank frieze and cornice above, with canted ledge for water run off. To the frieze above the door is a limestone plaque reading: 'Thomas Boyd Esq of Kilmarnock, 44 Years resident in this city. Died the 15th day of June 1839, aged 82 years.' Also raised carved family crest with inscription beneath reading: Confido. Additional commemorative plaque to west elevation reads: 'This mausoleum was erected by James Butler Boyd, Esqe. of Claremont Villa, in the City of Limerick. As a tribute of regard, to perpetuate the memory of the departed worth of Mary, his beloved and affectionate wife, who, in the prime of her life, after a few hours illness, fell asleep in Jesus! On the 24th day of April, 1842, in the 27th year of her age, leaving her afflicted husband inconsolable, at the demise of one of the most virtuous, and amiable of wives. And six young children, to deplore the loss of the best of parents. Having lived the life, she died the death of the righteous, and her end was peace. Daughter of Henry Collis Esqe. nine years High Sheriff of this city.' To north elevation is a Tudor arch door opening with chamfered reveals and a label hood moulding extending below the arch. Heavy iron door with central fillet and two slender Tudor arch panels. Opening onto limestone steps opposite present entrance to Cathedral. East elevation built against rubble stone retaining wall to raised burial area.
This official record and map point do not grant access. Most recorded buildings are privately owned; view them only from public ground unless the owner allows entry.