Add your own picture and explain the route, parking, gates, paths or landmarks that help people find it.
Earn 5 points after the picture is checked and accepted.
Add your photo and local directionsShare what you foundWhat is recorded here
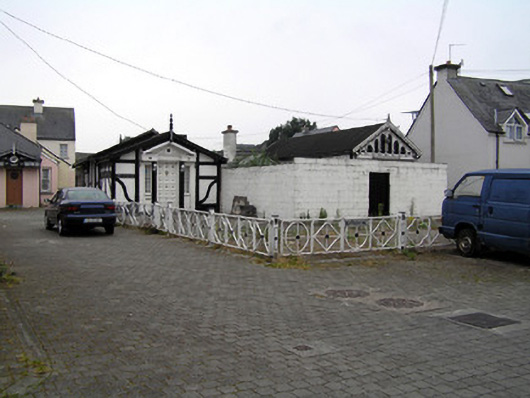
A pair of gable-fronted multiple-bay single-storey timber-framed buildings, built c. 1930, distinguished by highly decorative and unusual timber cagework and barging. Joined by later flat-roofed accretions. The building to the east has a pitched artificial slate roof with timber finial to gable. A raised pitched roof to remainder with pan tile roof, further enriched by decorative timber bargeboards and finials. Timber cagework walls throughout with parging between. Square-headed window openings with concrete sills, timber architraves with console brackets and uPVC windows. To front entrance gable is a timber inscription reading: Dun an Oileain. To side is a course of quatrefoil timber panels. Portico doorcase with broken base pediment, possibly original to the structure, with replacement timber door and original margin-paned sidelights. West building has a pitched felt roof decorative timber finials and bargeboards containing decorative gables. Double-leaf timber doors with oval panels. Diamond-shaped panels to sides flanked by pilasters. This arrangement is rendered with a paint finish to rear and sides. As this building is unfenestrated, it may have functioned as a workshop.
This official record and map point do not grant access. Most recorded buildings are privately owned; view them only from public ground unless the owner allows entry.