Add your own picture and explain the route, parking, gates, paths or landmarks that help people find it.
Earn 5 points after the picture is checked and accepted.
Add your photo and local directionsShare what you foundWhat is recorded here
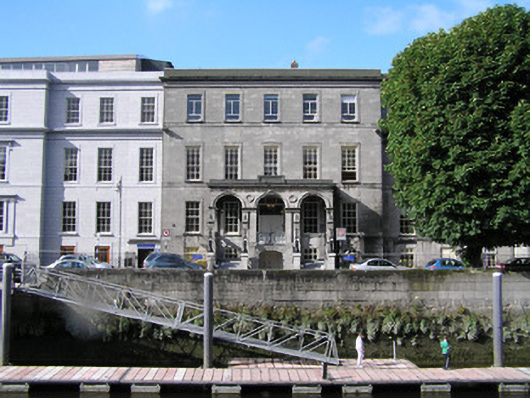
Detached five-bay three-storey over basement limestone hospital building, built between 1829-30, with a centrally-placed arcaded portico on a raised podium. Historically incorporated the city dispensary. Four-bay east wing with breakfront end bay, possibly a later addition. Vaguely matching this wing to the west is a stone clad four-bay three-storey wing, built c. 2004, prolonged to west with glazed bay rising to a recessed fourth floor level. Glazed concrete built stair wall and single-storey entrance projection, c. 1960, to east-facing side elevation. Return to rear, with attached five-bay three-storey rendered hostel building built c. 1920. Rear elevation facing onto Mary Street. Roof concealed behind parapet wall. Cast-iron rainwater goods. Limestone ashlar facing to façade with punched finish with draft margins to ashlar blocks; limestone platbands delineating floor levels, elaborated to form cornices on elevation of east wing. Limestone ashlar parapet entablature with blocking course. Square-headed window openings, plain smooth limestone ashlar architraves; six-over-six timber sash windows, replacement casement windows to basement level and second floor level. Tripartite window opening to ground floor of end bay and console brackets supporting entablature over first floor window opening. Elaborate arcaded portico with paired piers sharing impost blocks which support arches and parapet entablature above. Medallions to two central spandrels. Lettering to frieze reads: 'Barringtons' Hospital. Erected 1829.' Portico standing on raised podium accessed by two flights of steps with half-landings having limestone parapet walls with end piers supporting late nineteenth-century cast-iron lamp standards. Basement entrance between steps, bridged above by entrance platform enclosed by limestone balustrade. Round-arch front door opening with rusticated voussoirs and replacement double-leaf panelled timber door with multiple-paned sidelights and fanlight, all c. 2004.
This official record and map point do not grant access. Most recorded buildings are privately owned; view them only from public ground unless the owner allows entry.