Add your own picture and explain the route, parking, gates, paths or landmarks that help people find it.
Earn 5 points after the picture is checked and accepted.
Add your photo and local directionsShare what you foundWhat is recorded here
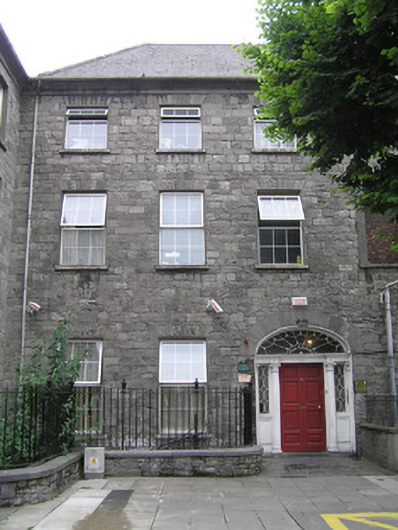
Corner-sited terraced three-bay three-storey over basement limestone former townhouse, built in 1751, compositionally united with No. 4 by a red brick niche beneath blind red brick oculus at second floor level. Full-height two-bay return to rear. Front site basement area enclosed from pavement, both with limestone ashlar surround. Pitched artificial slate roof hipped to west, with profiled eaves course supporting cast-iron rainwater goods. Squared and coursed limestone rubble walls with rubble limestone basement elevation and rendered rear elevation. Limestone architrave to niche and oculus. Square-headed window openings with limestone voussoirs, patent rendered reveals, limestone sills and uPVC windows. Six-over-six timber sash windows to basement level. Three-centred arched door opening, c. 1820, with limestone arch, rendered reveal; painted doorcase comprising engaged Composite order columns, with responding pilasters joined by fluted frieze breaking forward over sidelights; sidelights with geometric glazing bars, over panelled bases; radiating webbed fanlight with lead detailing; raised and fielded panelled timber door and glazed overlight, c. 1980. Front door arrived at by a bridged limestone flagged front door platform flanked by modern plinth wall to east and original rubble limestone wall to west, returning on the curve, and supporting wrought-metal railings with pineapple finial, c. 2000. Concrete steps to basement area.
This official record and map point do not grant access. Most recorded buildings are privately owned; view them only from public ground unless the owner allows entry.