Add your own picture and explain the route, parking, gates, paths or landmarks that help people find it.
Earn 5 points after the picture is checked and accepted.
Add your photo and local directionsShare what you foundWhat is recorded here
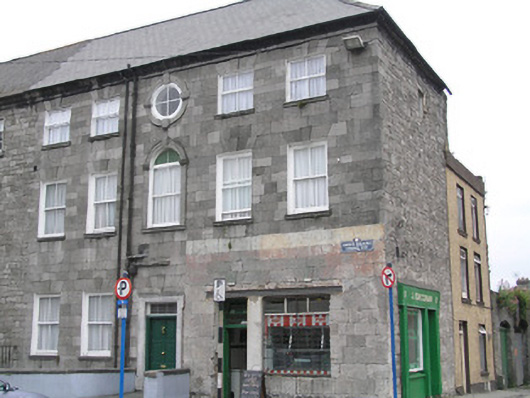
End-of-terrace five-bay three-storey over basement townhouse, built c. 1760, with compositional emphasises given to centrally-placed entrance bay with round-arched opening to first floor and oculus above at second floor level. Built facing south with a shopfront opened to two easternmost bays and to east-facing side elevation, opened c. 1970. Two-bay three-storey rendered house attached to northeast, originally a return to No. 5. Hipped artificial slate roof with ovolo profile eaves cornice supporting cast-iron gutter. Cast-iron downpipes and plumbing provisions. Limestone ashlar faced front elevation. Squared and coursed rubble limestone basement elevation and east-facing side elevation. Roughcast rendered rear elevation. Pebbledash rendered return. Square-headed window openings, limestone voussoirs and keystones, painted reveals, profiled limestone sills, two-over-two timber sash windows, c. 1850, with uPVC windows to second floor level. Hinged four-paned window to oculus. Square-headed door opening with limestone ashlar lugged and kneed architrave, raised and fielded panelled timber door and glazed overlight; arrived at by a bridged limestone flagged front door platform flanked by rendered red brick plinth walls with limestone copings, which returns around the western bays enclosing a basement area. Basement area east of door opening covered over. Shop to easternmost bays opened by the removal of the masonry window pier and limestone sills, and the insertion of a steel joist; voussoirs of windows survive. Timber shopfront to side of no historical value. Interior retaining original dogleg closed string staircase with ramped timber handrail and paired Doric newel posts at half landing level. Interior also retains original skirting to principal room at first floor level, with raised and fielded panelled timber door leaf, lugged and kneed shutter box architrave and raised and fielded panelled window back. Heavy mid eighteenth-century running mould cornice.
This official record and map point do not grant access. Most recorded buildings are privately owned; view them only from public ground unless the owner allows entry.