Add your own picture and explain the route, parking, gates, paths or landmarks that help people find it.
Earn 5 points after the picture is checked and accepted.
Add your photo and local directionsShare what you foundWhat is recorded here
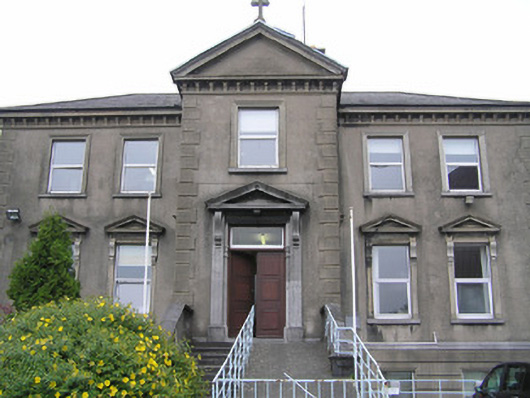
Detached five-bay two-storey over basement rendered former nuns' residence, built in 1900, with a centrally-placed single-bay two-storey pedimented entrance breakfront. Hipped natural slate roof with intersecting gabled breakfront roof. Cast-iron rainwater goods. Rendered chimneystack with cornice and moulded clay pots. Channel rusticated basement level, with smooth rendered walls to ground and first floor level with rusticated quoins to façade corners and breakfront. Limestone ashlar plinth course delineates ground floor level. Corbelled eaves cornice returning along breakfront beneath pediment with cruciform masonry finial. Square-headed window openings with moulded architraves at first floor level, aedicular surrounds to ground floor level comprising panelled uprights on limestone sills with console brackets supporting pediments. Rusticated rendered reveals to basement openings. uPVC windows throughout. Limestone ashlar aedicular doorcase comprising panelled uprights with console brackets supporting triangular pediment. Double-leaf plank timber door leaf, c. 2000. Steps to front door flanked by rendered walls with square-plan panelled limestone piers and coping. Linked to Saint John's hospital by multiple-bay link to rear. Hard surface front site enclosed from road by squared and snecked limestone wall with limestone ashlar gate piers and modern steel gates.
This official record and map point do not grant access. Most recorded buildings are privately owned; view them only from public ground unless the owner allows entry.