Add your own picture and explain the route, parking, gates, paths or landmarks that help people find it.
Earn 5 points after the picture is checked and accepted.
Add your photo and local directionsShare what you foundWhat is recorded here
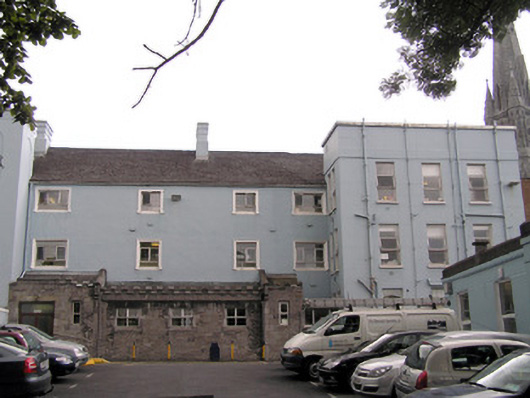
Attached multiple-bay three-storey over basement hospital building, built after 1787, facing north abutting the remains of the town walls to the rear and incorporating the medieval citadel which is attached to the west. Two multiple-bay three-storey twentieth-century blocks attached to either end of the front elevation. Pitched artificial slate roof with cast-iron rainwater goods and two rendered chimneystacks with stringcourses and stepped cappings. A lean-to single-storey corridor section to the front has an artificial slate roof behind a crenellated parapet, having stone coping and cast-iron rainwater goods. Squared and snecked random limestone walls. Square-headed window openings to main section with moulded surrounds splayed sills and aluminium windows. Ashlar limestone surrounds to corridor section with canted limestone sills and aluminium windows with a limestone dripstone course over the three centre bays. The elevated site is enclosed by high rubble stone walls and high steel railings to south, c. 1950 with two pairs of gates. Further west is an arched opening with rusticated render walls, a keystone and frieze above with raised lettering reading: 'Saint John's Hospital'. Surmounted by a broken topped rendered scrolled pediment with a central pedestal having raised date: 1780. Decorative steep gates, c. 1950, and limestone gate stop, with limestone setts beneath. Possible former gate lodge with pedimented limestone doorcase, now in use as a goods store. Medieval wall with arched opening of former citadel encloses a forecourt.
This official record and map point do not grant access. Most recorded buildings are privately owned; view them only from public ground unless the owner allows entry.