Add your own picture and explain the route, parking, gates, paths or landmarks that help people find it.
Earn 5 points after the picture is checked and accepted.
Add your photo and local directionsShare what you foundWhat is recorded here
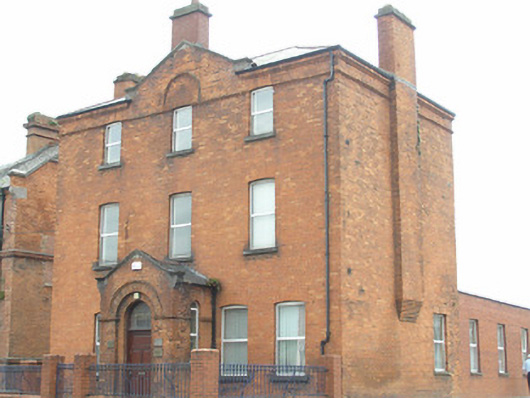
Detached three-bay three-storey red brick building, built c. 1880, with a pedimented central parapet and gable front entrance porch. Extension to rear. Hipped natural slate roof with terracotta ridge tiles and a chimney to either end. Both projecting from the wall above ground floor level. A further red brick chimney surmounts the pediment. Stone coping and kneeler stones to pediment with moulded red brick eaves course supporting replacement metal rainwater goods. Red brick walls laid in English garden wall bond. Red brick parapet entablature with moulded red brick frieze architrave at the level of the soffit of the second floor window openings, rising to form steep arc over central window opening. Segmental-arched window openings, red brick arches, reveals, limestone sills and replacement uPVC casement windows. Gabled front door porch with round arch door opening having stepped red brick arch with drip mould above and raised and fielded panelled timber door with fanlight above. Opening onto limestone steps with wrought-iron bootscraper. Small front site railed off from public realm with wrought-iron railings on modern brick plinth wall with intermediary red brick piers.
This official record and map point do not grant access. Most recorded buildings are privately owned; view them only from public ground unless the owner allows entry.