Add your own picture and explain the route, parking, gates, paths or landmarks that help people find it.
Earn 5 points after the picture is checked and accepted.
Add your photo and local directionsShare what you foundWhat is recorded here
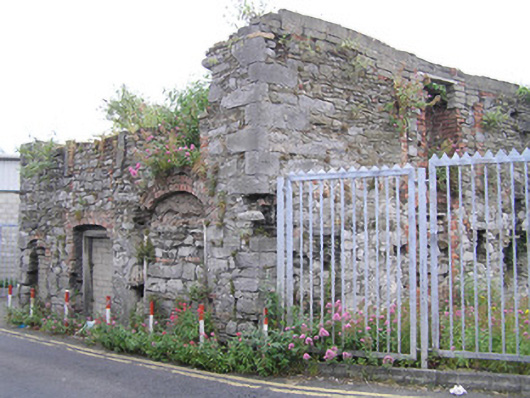
Detached square-plan roofless rubble limestone structure, built c. 1500s, facing west with a three-bay street-fronted elevation cropped to first floor level with a section of first floor elevation surviving to south and much of north and south-facing side elevations remaining. Large roughly squared quoins to south corner of façade and south-facing side elevation. Multiple-bay two-storey coursed rubble limestone south-facing side elevation with squared rubble stone ground floor level changing at first floor level where stones are laid on the flat. Concrete block courses terminate first floor level. Random rubble stone walls with in and out squared and tooled limestone quoins. Several camber- and segmental-headed window and door openings to west and south elevations, now mostly blocked-up, with the north elevation having the most intact late medieval façade. To west (street-facing) elevation there is a blocked-up red brick camber-arched opening and a three-centred arched openings both of later origins. Lower sections of window surround uprights, possibly original, also survive. To south elevation is a roughly carved limestone window frame with limestone slab voussoirs above. Also to south elevation are a number of red brick arched and framed openings of more modern origins. Two red brick openings may originally have formed chimneystack. The north elevation is the most intact with limestone surrounds to openings with limestone flag voussoirs. One bay possibly formally composed, is composed of a blocked-up round-arch door opening with arch formed of a single carved limestone having a squared limestone frame above and limestone relieving arch surmounted by bricked-up window opening with limestone surround and central mullion. The east elevation appears to be a party wall or masonry internal dividing wall, which has one red brick formed segmental-arch opening. Limited internal access has revealed limestone corbels, which once supported floor beams.
This official record and map point do not grant access. Most recorded buildings are privately owned; view them only from public ground unless the owner allows entry.