Add your own picture and explain the route, parking, gates, paths or landmarks that help people find it.
Earn 5 points after the picture is checked and accepted.
Add your photo and local directionsShare what you foundWhat is recorded here
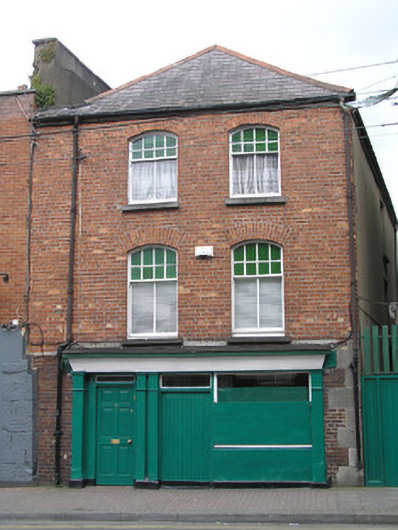
Attached two-bay three-storey house, built c. 1880, forming a possible re-facing or substantial rebuilding of an earlier building. Distinguished by segmental-arched window openings and a traditional style timber shopfront. Hipped natural slate roof with ridge perpendicular to the parapet. Rendered chimneystack to north party wall, significantly pre-dating the extant structure. Cast-iron rainwater goods. Red brick walls laid in English garden wall bond with cement pointing. Ground floor elevation to south earlier than elevation to upper floors with red brick and limestone quoins. Ruled and lined rendered side and rear elevations. Red brick segmental-arched window openings, red brick reveals, limestone sills and eight-over-two timber sash windows with arced upper sash and ogee horns; coloured glass panes to upper sashes. Timber shopfront comprising plain pilasters flanking display window and plank timber shop door, and separate door opening to upper floors and joined by plain timber fascia with simple timber cornice.
This official record and map point do not grant access. Most recorded buildings are privately owned; view them only from public ground unless the owner allows entry.