Add your own picture and explain the route, parking, gates, paths or landmarks that help people find it.
Earn 5 points after the picture is checked and accepted.
Add your photo and local directionsShare what you foundWhat is recorded here
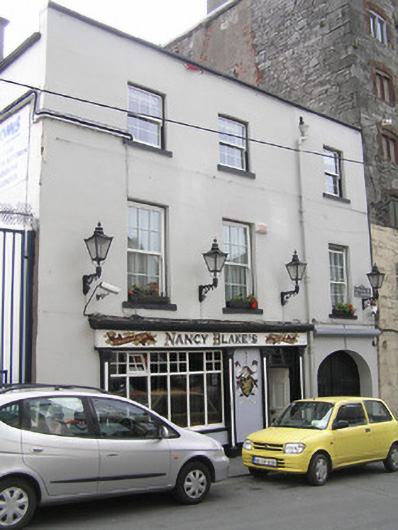
Attached three-bay three-storey rendered public house, built c. 1820, on a L-shaped plan, with nineteenth-century timber shopfront and carriage arch at ground floor level. Pitched artificial slate roof hidden behind parapet wall. Two rendered chimneystacks. Metal gutter and cast-iron downpipes. Raised parapet wall with painted ruled and lined rendered walls. Square-headed window openings with painted sills and uPVC sash windows. Timber shopfront comprising four panelled pilasters supporting timber name plate with profiled timber cornice above. Pilasters flank multiple-paned timber framed display window over rendered stall riser, blank rendered panel with painted crest and pub door comprising flat-panelled timber door with glazed overlight with cylinder glass. Three-centred carriage arch with plain rendered reveals, and early double-leaf plank timber door having integrated pedestrian door, which gives access to courtyard space enclosed to west by large limestone mill building. Square-headed window openings with painted rendered reveals, painted sills and replacement uPVC sash style windows. Street lamps attached to façade.
This official record and map point do not grant access. Most recorded buildings are privately owned; view them only from public ground unless the owner allows entry.