Add your own picture and explain the route, parking, gates, paths or landmarks that help people find it.
Earn 5 points after the picture is checked and accepted.
Add your photo and local directionsShare what you foundWhat is recorded here
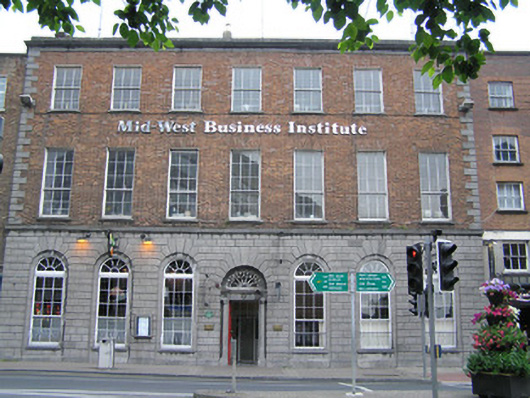
Terraced seven-bay three-storey former town hall, built in 1805, distinguished by a rusticated limestone ashlar ground floor elevation with three round-arch window openings flanking a centrally-placed round-arch door opening. Full-height three-sided canted bay to rear forming part of original meeting hall. Fire escapes and accretions to rear, c. 1990. Originally built as a meeting house by the Mercantile Body, now in use as a business institute. M-profile pitched artificial slate roof hidden behind parapet entablature. Large red brick chimneystacks, one to north party wall, and one rising over internal dividing wall to main hall. Rusticated limestone ashlar ground floor elevation with limestone platband delineating first floor level. First and second floor level faced in red brick laid in Flemish bond, with rusticated limestone ashlar quoining to sides joined by limestone ashlar parapet entablature. Square-headed window openings to first and second floor level with red brick flat arches, patent rendered reveals, limestone sills and reproduction nine-over-six timber sash windows to first floor level and six-over-six timber sash windows to second floor level, all c. 1995. To rusticated ground floor level are round-arch window openings with smooth limestone ashlar inner surround with limestone sill and reproduction nine-over-nine timber sash windows with fanlights above. Metal sill guards, c. 1995. Round-arch door opening with limestone doorcase inset comprising three-quarters engaged Doric columns supporting fluted frieze with central patera and palmettes to frieze breakfront ends. Zinc fanlight above with lead detailing beneath fluted arch. Flat-panelled timber door leaf with fixed weatherboard. Opens directly onto the street pavement.
This official record and map point do not grant access. Most recorded buildings are privately owned; view them only from public ground unless the owner allows entry.