Add your own picture and explain the route, parking, gates, paths or landmarks that help people find it.
Earn 5 points after the picture is checked and accepted.
Add your photo and local directionsShare what you foundWhat is recorded here
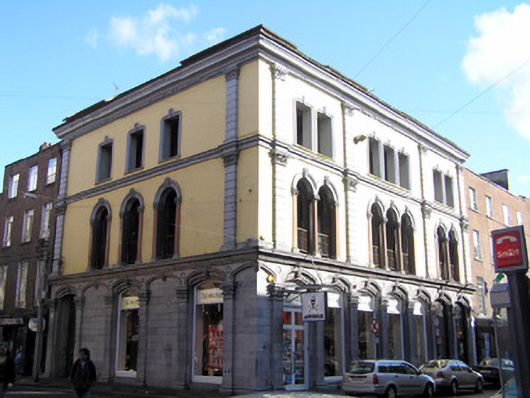
Corner-sited terraced seven-bay three-storey rendered former commercial building, opened in 1872, almost entirely reconstructed within, c. 1990, retaining street facades. Now in apartment use to upper floors and retail use at ground floor level. Superimposed rusticated stucco Corinthian pilasters rising from sill course at first and second floor level articulating two paired end bays and three bays to centre. At second floor level supporting limestone ashlar dentil enriched parapet entablature. At ground floor level the limestone ashlar Corinthian pilasters articulate a limestone ashlar shopfront arcade. Flat roof to recessed top floor added c. 1990. Metal rainwater goods. Painted ruled and lined rendered walls above ground floor level. Limestone ashlar shopfront to both elevations comprising seven-bay arcade of elliptical arches with profiled soffit and reveals, glazed with fixed timber-framed display windows on profiled limestone plinth course. Arched blind corner wraps around side elevation. Small recessed medallion to each spandrel. Dentil enriched shopfront cornice, which also acts as first floor sill course. Round-arched window openings at first floor level forming arcades of two and three, each with polished granite outer pilasters and inner three-quarter engaged column joined by elaborate running mould stucco archivolts with panelled soffits and vermiculated keystones. Balcony balustrades enclose recessed glazed elevations, c. 1990. Square-headed window openings at second floor level with shared limestone sills, and stucco architrave with rounded corners. Recessed glazed elevation within currently illuminated by these unglazed window openings.
This official record and map point do not grant access. Most recorded buildings are privately owned; view them only from public ground unless the owner allows entry.