Add your own picture and explain the route, parking, gates, paths or landmarks that help people find it.
Earn 5 points after the picture is checked and accepted.
Add your photo and local directionsShare what you foundWhat is recorded here
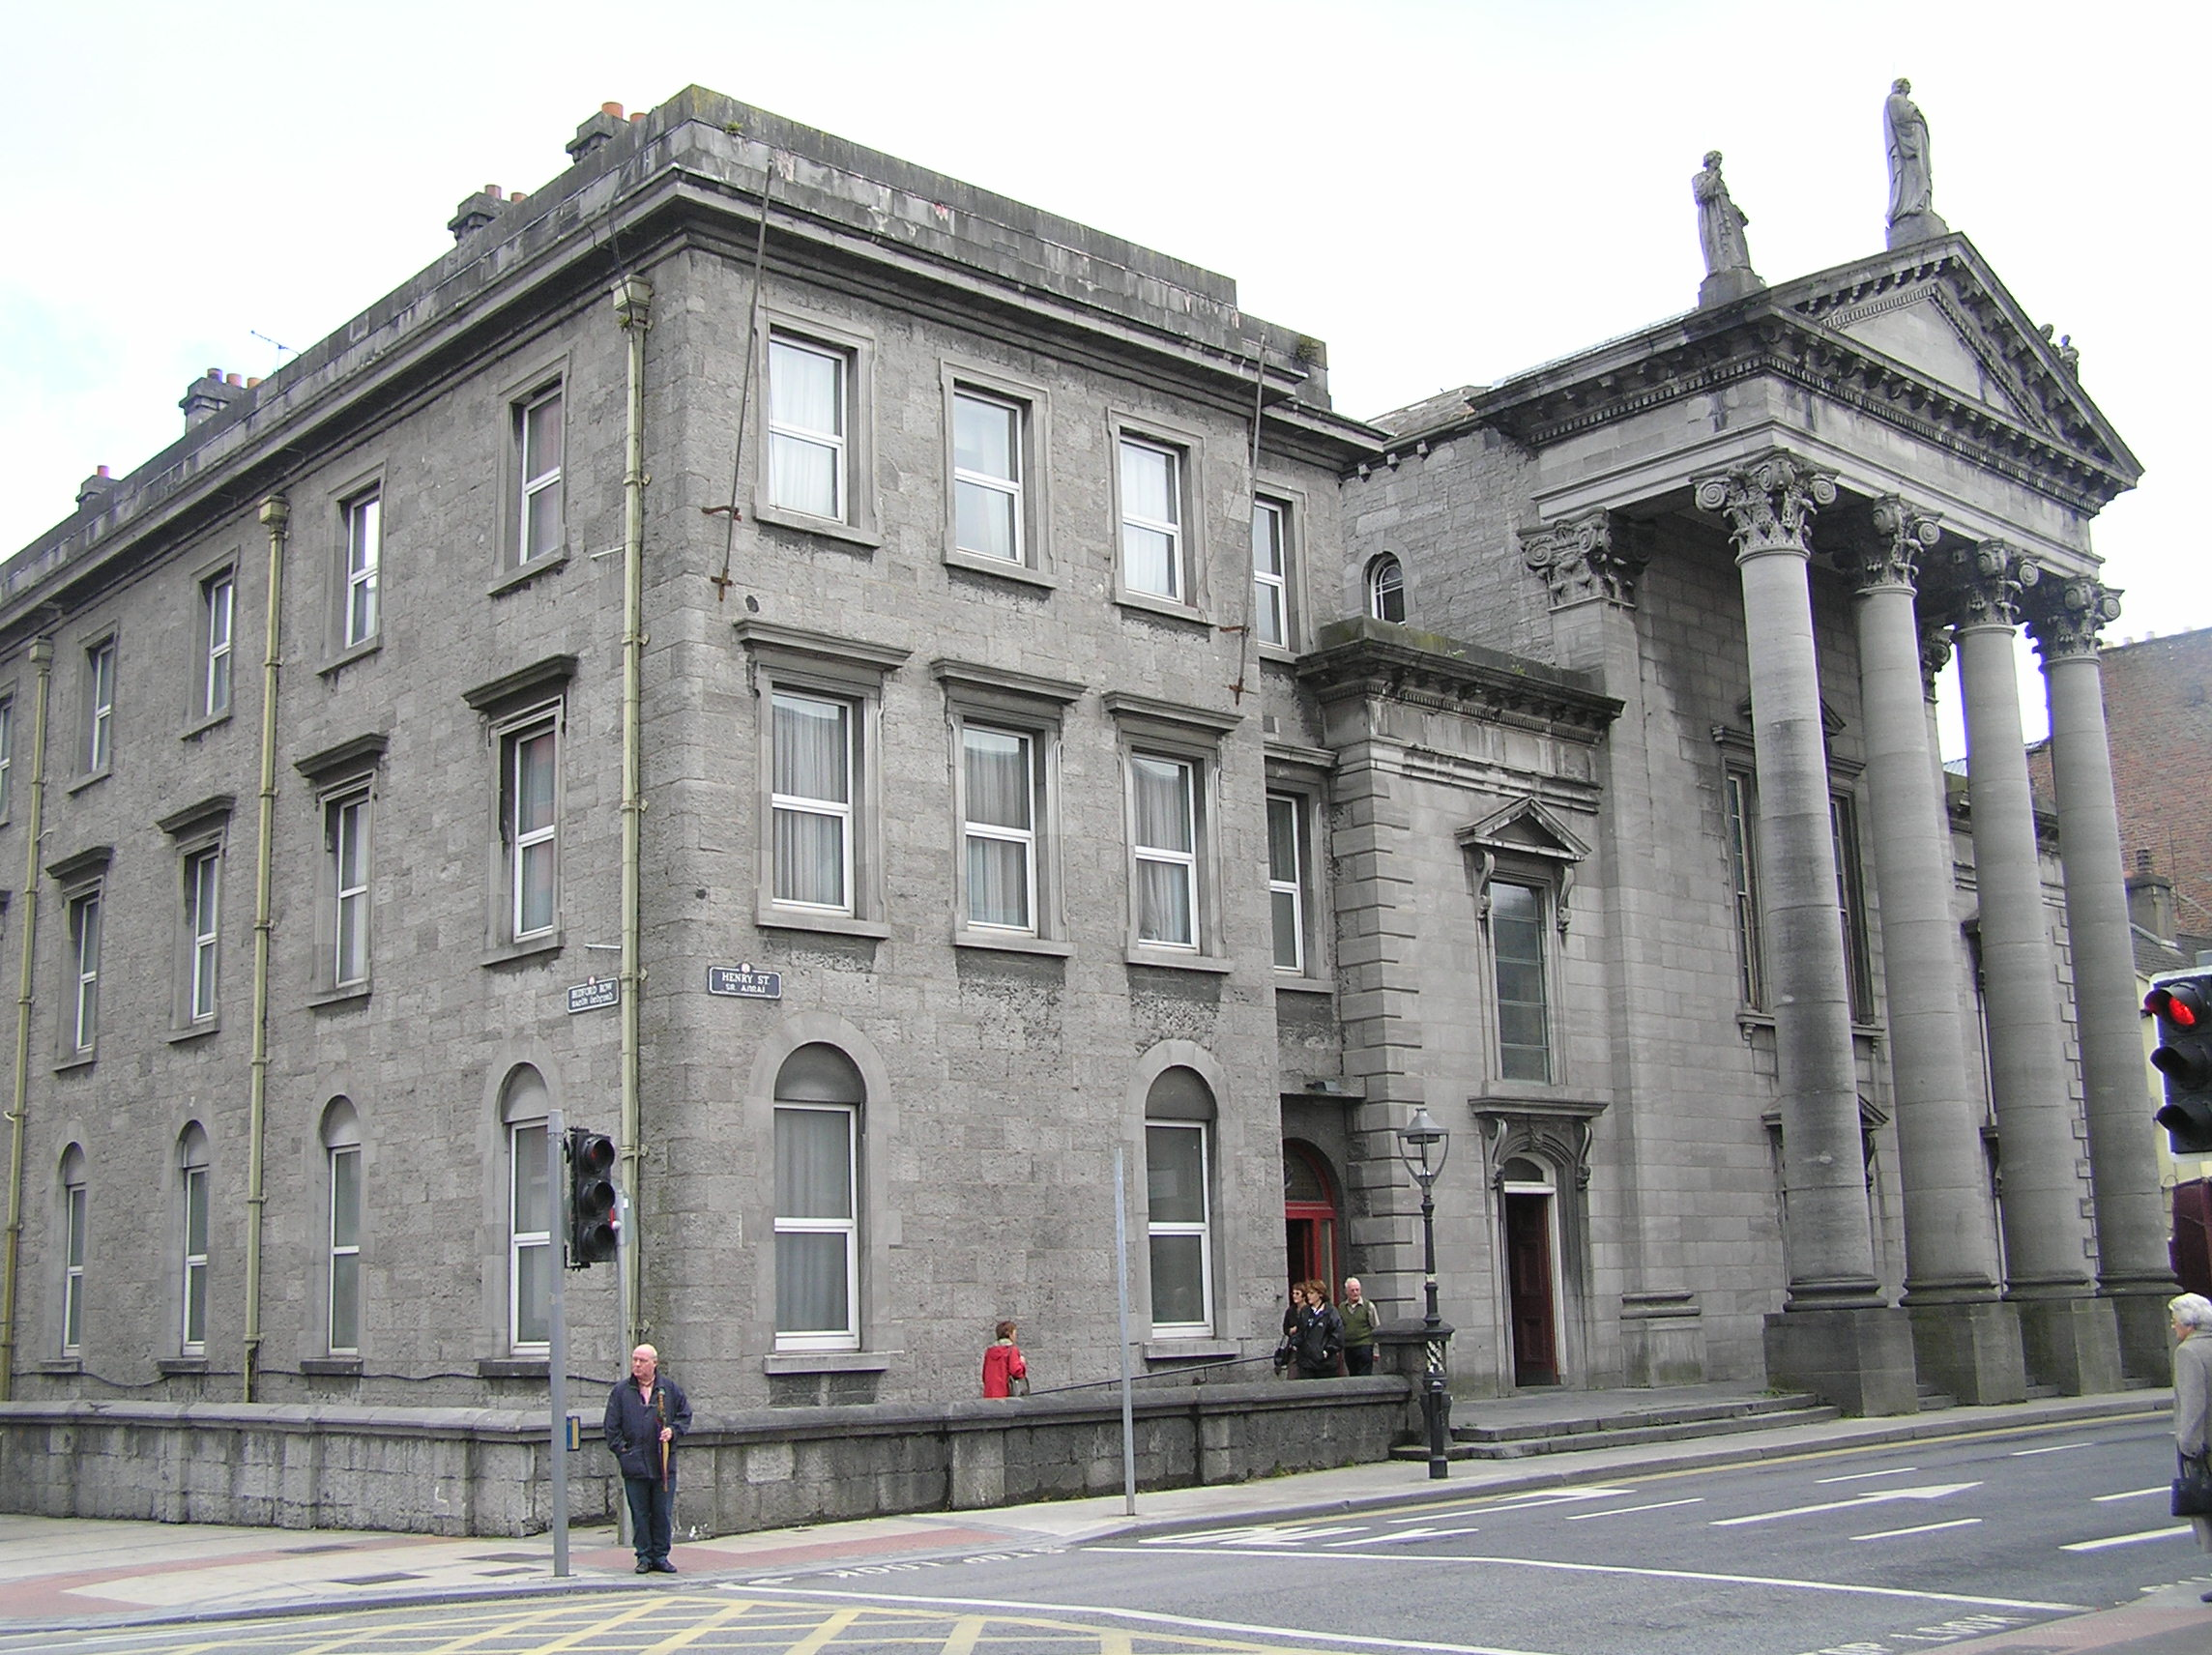
Attached four-bay three-storey friary building, built between 1876-86, but not finished until 1929, with a ten-bay three-storey elevation facing Bedford Row. An M-profile roof is hidden behind a parapet wall, and six limestone ashlar chimneystacks are visible from street level. Façade elevations is faced in squared and coursed tooled limestone with limestone ashlar parapet entablature. Ruled and lined rendered side elevation. Ground floor distinguished by round-arched window openings. Square-headed to all other levels. Limestone ashlar lugged and kneed architraves to window opening above ground floor level with cornices and uPVC windows throughout. Recessed round-arched door opening with timber doorcase comprising leaded coloured glass sidelights over panelled timber bases and leaded coloured glass overlight.
This official record and map point do not grant access. Most recorded buildings are privately owned; view them only from public ground unless the owner allows entry.