Add your own picture and explain the route, parking, gates, paths or landmarks that help people find it.
Earn 5 points after the picture is checked and accepted.
Add your photo and local directionsShare what you foundWhat is recorded here
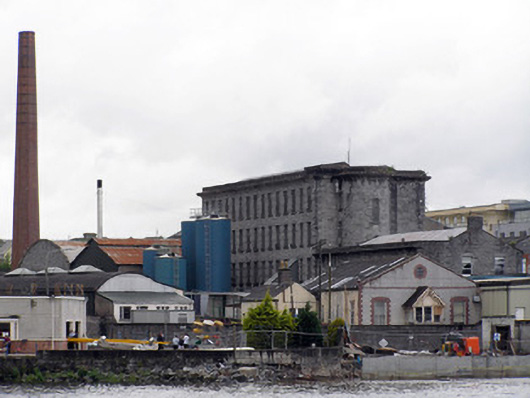
Detached fifteen-bay four-storey stone factory building, built in 1853, facing west with a full-height bow end to south side elevation, and prolonged to south by a ten-bay two-storey block, and to north by a twenty-three bay single- and two-storey block, to which various twentieth-century alterations and interventions have been made. Roof hidden behind parapet wall with emphatic limestone ashlar parapet entablature. Pitched corrugated tin roof to ten-bay block. Squared, snecked and coursed tooled limestone walls with rock-faced rusticated quoins to sides. Rendered section to north. Camber-arched window openings with cut limestone sills, rusticated voussoirs and sides, having multiple-paned metal-framed windows. Blind window openings to east elevation, may be a later alteration. Round-arched window openings to bow end with rusticated surround, limestone ashlar sills and metal-framed windows. Round-arched door opening with vigorously rusticated surround, with timber doorframe set in deep recess, forming central glazed panelled timber door with sidelights and large spoke wheel fanlight over profiled timber lintel.
This official record and map point do not grant access. Most recorded buildings are privately owned; view them only from public ground unless the owner allows entry.