Add your own picture and explain the route, parking, gates, paths or landmarks that help people find it.
Earn 5 points after the picture is checked and accepted.
Add your photo and local directionsShare what you foundWhat is recorded here
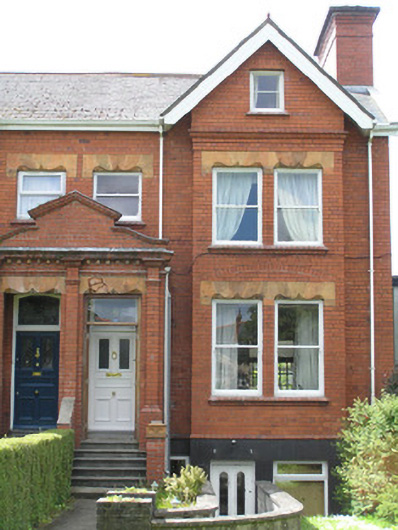
End-of-terrace three-bay two-storey over basement red brick house, built c. 1900, facing north having a gabled breakfront with attic second floor level, and shared pedimented doorcase. Two-storey return shared with neighbouring house. Pitched artificial slate roof with terracotta ridge tiles, cement coping to gable. Large red brick chimneystack to gable wall with stringcourses and moulded concrete coping, shared rendered chimneystack to return, all with moulded clay pots. uPVC bargeboard and rainwater goods. Red brick walls laid in English garden wall bond with rendered basement elevation and moulded brick course delineating ground floor level. Cement rendered rear elevation. Square-headed window openings, forming pairs to breakfront and single opening over front door, each pair with red brick mullion pier, profiled terracotta lintels, moulded red brick sills, and single pane timber sash windows with ogee horns. Square-headed window openings to rear elevation with single-pane timber sash windows. uPVC window to front basement level. Shared entrance porch arrived at by flight of nosed limestone steps with flanking red brick plinth wall with decorated terracotta capping to pier. Red brick porch comprises elongated pilaster supporting dentil cornice with curvilinear and triangular pediment above. Profiled lintel above glazed timber framed porch door. Tiled porch platform with original flat-panelled timber door having horizontal centre panel and glazed upper panels. Glazed segmental-arched overlight. Square-headed basement door opening with panelled timber door. Concrete front site path to front door and steps to basement level. Painted rendered boundary plinth wall with cast-iron railings and terminating red brick pier with decorated terracotta capping. Gated shared lane gives access to rear site.
This official record and map point do not grant access. Most recorded buildings are privately owned; view them only from public ground unless the owner allows entry.