Add your own picture and explain the route, parking, gates, paths or landmarks that help people find it.
Earn 5 points after the picture is checked and accepted.
Add your photo and local directionsShare what you foundWhat is recorded here
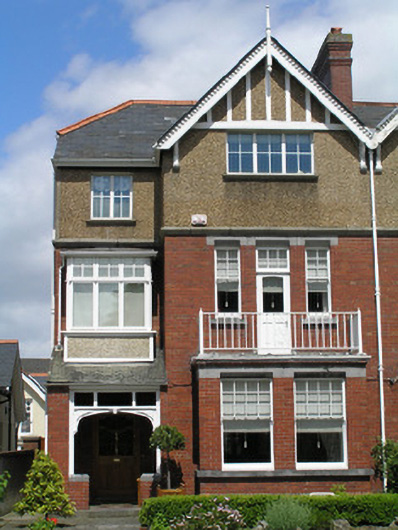
Semi-detached two-bay three-storey red brick and pebbledash rendered house, built c. 1910, facing south with a three-sided bay window to full-height gabled breakfront, and entrance porch with three-sided bay window above. Two-storey return flush with side elevation, prolonged by single-storey extension. Hipped gabled slate roof with terracotta ridge tiles and large red brick chimneystacks shared with neighbour. Dormer to rear span. Reproduction timber bargeboard with finial to apex, c. 2000. Timber brackets on painted stone corbels support eaves. uPVC gutters and cast-iron downpipes. Red brick walls to ground and first floor of façade, side elevation and entire rear elevation, laid in English garden wall bond with profiled limestone ashlar stringcourse delineating second floor level, which is faced in pebbledash render. Cement rendered return walls. Applied timber struts to gable elevation. Single-storey red brick three-sided bay window with twelve-over-one and six-over-one timber sash windows. Balcony above having replacement metal balustrade, incorporating square-headed window openings flanking door opening, with continuous stop-chamfered limestone lintel, red brick reveals and sill course and glazed timber-panelled door with six-over-one timber sash windows having ogee horns. One-over-one margin-paned timber sash window with coloured and frosted glass to square-headed window on side elevation. Some cylinder glass surviving. Three-sided bay window over porch door with pebbledash rendered base, timber sill, hipped lean-to roof and reproduction side-hung casement windows with four-pane overlights. uPVC windows to attic level and rear elevation. Entrance porch with red brick plinth sides having limestone coping with vertical timber supports joined by open panelled horizontal section and lean-to slate roof. Encaustic tile porch platform. Segmental-arched front door opening with red brick arch and reveals, panelled timber door leaf with leaded coloured glass. Segmental overlight with leaded coloured glass. Large front site enclosed by snecked and coursed limestone walls with limestone ashlar coping and rusticated limestone ashlar pier, supporting wrought-iron railings with cast-iron gate post on which is hung a wrought-iron pedestrian gate. Tarmacadam front site path to front door.
This official record and map point do not grant access. Most recorded buildings are privately owned; view them only from public ground unless the owner allows entry.