Add your own picture and explain the route, parking, gates, paths or landmarks that help people find it.
Earn 5 points after the picture is checked and accepted.
Add your photo and local directionsShare what you foundWhat is recorded here
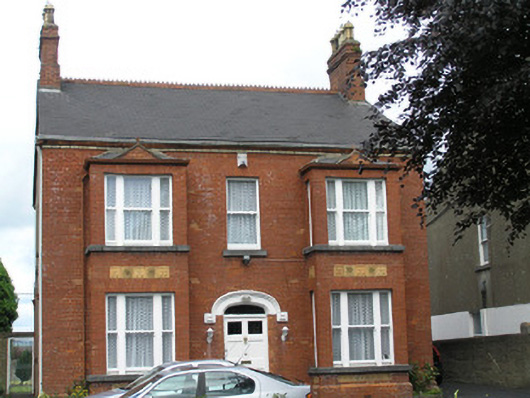
Detached three-bay two-storey red brick house, built c. 1880, facing south with a centrally-placed three front door flanked by two-storey three-sided bay windows. Single-storey return to rear. Gabled artificial slate roof with terracotta comb ridge tiles. Red brick chimneystacks rising from apex of gables. Octagonal clay pots. uPVC rainwater goods on moulded brick eaves course, rendered course to rear. Red brick front elevation laid in English garden wall bond with yellow brick stretcher course beneath eaves course. Rendered side and rear elevations. Red brick three-sided bay windows with continuous limestone sill at both level, terracotta plaques to window aprons, and diminutive triangular pediment to bay hip roofs. One-over-one timber sash windows with ogee horns to large tripartite bay openings with timber mullions. Single one-over-one windows to side of bays. Square-headed window openings elsewhere with one-over-one timber sash windows. Cylinder glass surviving. Four-centred arch door opening with painted brick or terracotta archivolt rising from label stops; stop-chamfered red brick reveals and flat-panelled timber door leaf with glazed upper panel. Round-edged limestone door steps and cylinder glass overlight. Tarmacadam front site drive and lawned front site area enclosed from road by rendered plinth wall supporting cast-iron railings. Square-plan rendered piers with replacement wrought steel gates. Large rear site enclosed by rendered rubble stone wall to rear and flanking concrete block boundary walls.
This official record and map point do not grant access. Most recorded buildings are privately owned; view them only from public ground unless the owner allows entry.