Add your own picture and explain the route, parking, gates, paths or landmarks that help people find it.
Earn 5 points after the picture is checked and accepted.
Add your photo and local directionsShare what you foundWhat is recorded here
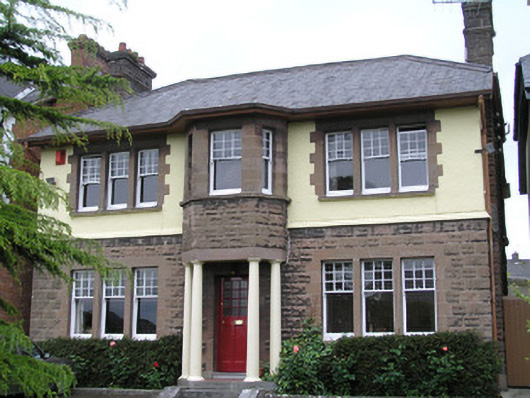
Detached three-bay two-storey house, built c. 1910, built on a raised platform, with a centrally-placed three-sided entrance bay having bay window above, and a two-storey return. Hipped natural slate roof with black ridge tiles and a chimney to either end made of rock-faced composite blocks and terracotta pots. Replacement metal rainwater goods. Painted rendered walls at first floor level. Rock-faced composite block faced walls at ground floor level and side elevation. Plain rendered rear elevation. Square-headed window openings in tripartite arrangement with composite smooth block surround and having concrete sills. Nine-over-one timber sash windows with ogee horns, and much cylinder glass surviving. uPVC windows to rear elevation. Central three-sided canted entrance bay with window above, supported on columns. Smooth composite block door surround to flat-panelled glazed timber door. Tarmacadamed front site with lawn. Long narrow entrance passage with flanking red brick piers. Set of late twentieth-century inner piers closed by steel gate.
This official record and map point do not grant access. Most recorded buildings are privately owned; view them only from public ground unless the owner allows entry.