Add your own picture and explain the route, parking, gates, paths or landmarks that help people find it.
Earn 5 points after the picture is checked and accepted.
Add your photo and local directionsShare what you foundWhat is recorded here
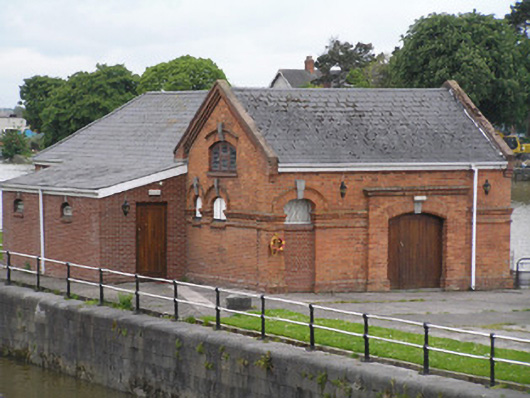
Detached T-plan two-bay single-storey with attic level clubhouse, built c. 1900, erected on a pier to the west of Sarsfield Bridge on the Shannon River, with a three-sided canted west end, and modern lean-to entrance bays to north and south, built c. 1990. Pitched artificial slate roof with uPVC rainwater goods. Red brick walls laid in English garden wall bond, with brick plinth course and stringcourses beneath springing of window arches. Stepped red brick kneelers to gables with cement coping. Segmental-arched gauged red brick openings with limestone keystone and moulded brick hoodmouldings. Timber windows with leaded light to attic opening. Red brick doorcase with moulded red brick architrave, segmental-arched boat door opening with chamfered brick reveals and segmental arch with limestone keystone and plank timber doors. Openings forming arcade to rear and side incorporating bay window. Some openings blocked-up. Located on the southern end of Wellesley Pier within a lawn and enclosed to rear of Sarsfield Bridge Monument by decorative cast-iron railings and gate accessed via a flight of modern steel replacement steps, with original cast-iron balustrade and newels to landing deck at bridge level, opening onto Sarsfield Bridge through heavy cast-iron gates with fasces gate piers.
This official record and map point do not grant access. Most recorded buildings are privately owned; view them only from public ground unless the owner allows entry.