Add your own picture and explain the route, parking, gates, paths or landmarks that help people find it.
Earn 5 points after the picture is checked and accepted.
Add your photo and local directionsShare what you foundWhat is recorded here
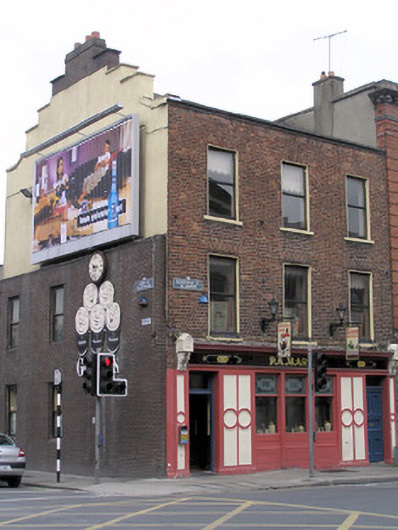
Corner-sited end-of-terrace three-bay three-storey over concealed basement public house, built c. 1830. Possibly originally one larger structure. Rendered shopfront to façade, rendered crow step gabled side elevation, and prolonged to rear with an accretion, built c. 1980. Pitched artificial slate roof with stone coping to parapet wall. Replaced red brick chimneystack flush with gable with plain clay pots. Red brick walls laid in Flemish bond with cement re-pointing. Limestone coping to parapet wall. Rendered side elevation with red brick lining to ground level contemporary with return to rear. Square-headed window openings, red brick flat arches, patent rendered reveals, painted limestone sills, and uPVC windows throughout. Rendered shopfront, c. 1890, comprising upright panels framing tripartite display windows and door openings to pub and upper floors. Original flat-panelled timber door to opening giving access to upper floors, with cylinder glass overlight. Bracketed gablets terminate dentil enriched fascia, with late twentieth-century name plate reading: P.A. Martin.
This official record and map point do not grant access. Most recorded buildings are privately owned; view them only from public ground unless the owner allows entry.