Add your own picture and explain the route, parking, gates, paths or landmarks that help people find it.
Earn 5 points after the picture is checked and accepted.
Add your photo and local directionsShare what you foundWhat is recorded here
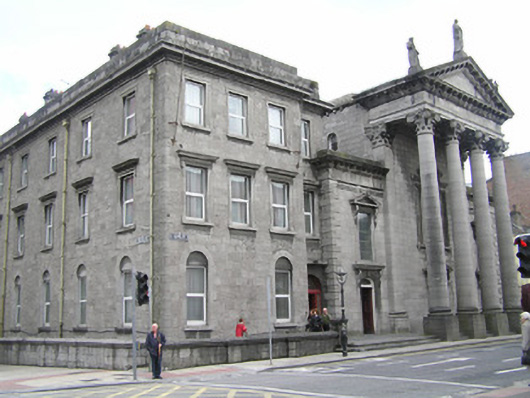
Attached limestone ashlar Franciscan Roman Catholic church, built between 1876-86, but not finished until 1929, with a southeast facing façade comprising a tetrastyle Corinthian pedimented portico standing over the street pavement to central nave bay, flanked by single-bay two-storey aisle entrance bays. Cupola with copper dome rises from roof above portico. Built with adjoining four-bay three-storey friary to south. Pitched natural slate roof with coping to northwest gable and cast-iron rainwater goods. Tetrastyle portico with four Corinthian columns rising from plinth bases supporting a full entablature enriched by a modillion cornice and dentil architrave above a blank frieze. Three figurative sculptures rise from pediment. Limestone flagged stylobate incorporating public footpath. The façade is faced in limestone ashlar, with responding Corinthian pilasters flanking nave elevation. Limestone ashlar aisle bays with rusticated quoins and parapet entablature. North side elevations faced in squared and snecked limestone, with limestone corbels to eaves supporting gutters. Venetian window over nave entrance with limestone architrave and comprising a semi-circular arched central opening with a triangular pediment supported by fluted consoles. Six-over-nine timber sash window with fanlight to upper sash and three-over-three timber sash sidelights, all having cylinder glass. Triangular pediments over square-headed window openings to aisle bays rising from cornice of door beneath. Round-arch aisle windows to north aisle elevation and to clerestory elevation to north and south side elevations, each having a limestone ashlar block-and-start surround, limestone sill and weather glaze protected leaded stained glass. Square-headed door openings to façade with limestone architraves and triangular pediment overdoor to nave opening and entablature overdoors to aisle openings. Double-leaf panelled timber doors. Interior with triple-height nave with double-height side aisles separated by a Corinthian colonnade, of polished granite, with painted capitals, supporting a stucco entablature with modillion cornice and frieze having painted lettering. Arcaded aisle elevation and clerestorey elevation with openings arranged in groups of three. Modillion cornice and deeply coffered ceiling. Arch with compartmented soffit and panelled spandrels, gives way to an apsidal alter, completed 1931, and with fresco decorated half-dome springing from entablature. Encaustic and terracotta floor tiles. Curved timber organ gallery supported on polished Corinthian columns. Timber-framed glazed narthex beneath.
This official record and map point do not grant access. Most recorded buildings are privately owned; view them only from public ground unless the owner allows entry.