Add your own picture and explain the route, parking, gates, paths or landmarks that help people find it.
Earn 5 points after the picture is checked and accepted.
Add your photo and local directionsShare what you foundWhat is recorded here
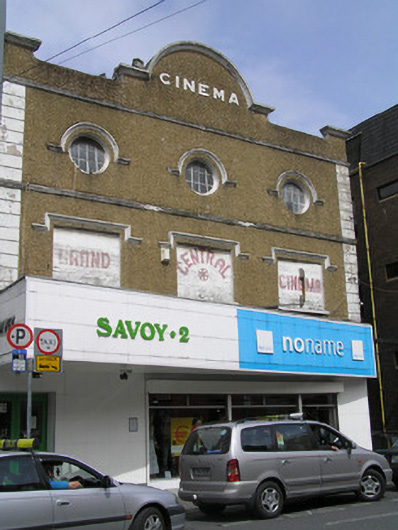
Attached three-bay three-storey former cinema, façade built c. 1930, to the front of a former Methodist chapel, built c. 1820, which has been incorporated within. Pitched roof of meeting house, obscured by Art Deco façade parapet. Cast-iron rainwater goods. Limestone ashlar crow-stepped gable of façade survives behind existing façade which is pebbledash rendered with smooth render detailing. Curvilinear parapet to parapet wall with stringcourse delineating second floor and parapet level, with rusticated quoins to sides. Original meeting house elevation facing lane, with squared rubble limestone walls, with localised cement rendering. To façade, boarded-up square-headed window openings at first floor, and oculi to second floor, each with label stop hood moulding, rendered sills to first floor openings, and centrally-hung pivoting steel-framed windows to oculi. Blocked-up pointed arch brick formed openings to side elevation, with limestone sills. Additional window openings, c. 1950. Trace of one ogee-arched brick formed opening survives, with door opening, c. 2000, cutting through. Shopfront with canted fascia, c. 2000.
This official record and map point do not grant access. Most recorded buildings are privately owned; view them only from public ground unless the owner allows entry.