Add your own picture and explain the route, parking, gates, paths or landmarks that help people find it.
Earn 5 points after the picture is checked and accepted.
Add your photo and local directionsShare what you foundWhat is recorded here
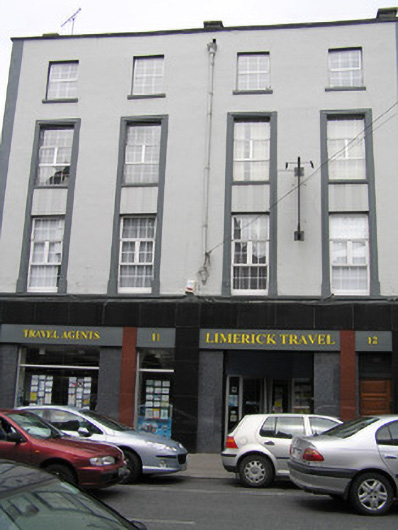
Terraced four-bay four-storey building, built c. 1830, originally forming two two-bay houses, incorporated into the one composition, c. 1940, when the front elevation was given an Art Deco finish. M-profile roof hidden behind a parapet wall with three rendered chimneystacks to the front pitch and cast-iron hopper and downpipe. Painted ruled and lined rendered walls. Square-headed window openings with painted stone sills to third floor and uPVC windows throughout. Moulded stucco architrave on block ends links window openings at first and second floor level, with fluted window apron panels beneath. Polished marble-faced shopfront, erected c. 1995, with separate door opening accessing the upper floors.
This official record and map point do not grant access. Most recorded buildings are privately owned; view them only from public ground unless the owner allows entry.