Add your own picture and explain the route, parking, gates, paths or landmarks that help people find it.
Earn 5 points after the picture is checked and accepted.
Add your photo and local directionsShare what you foundWhat is recorded here
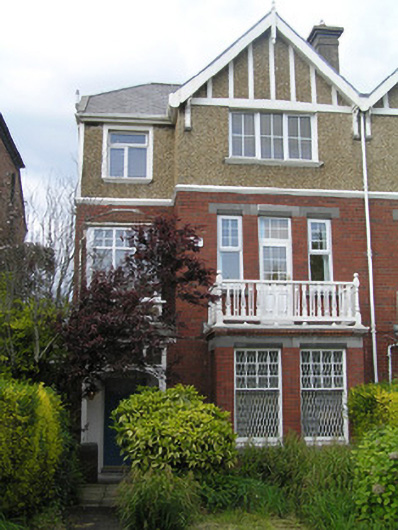
Semi-detached two-bay three-storey house, built c. 1910, facing south with a single-storey three-sided bay window to a full-height gabled breakfront, with balcony above. Entrance porch with three-sided bay window above. Two-storey return. Hipped gabled artificial slate roof with terracotta ridge tiles and a substantial rendered chimneystack on party wall shared with neighbouring house. Profiled uPVC rainwater goods and a timber finial to front gable. Over-hanging eaves to front with timber bracket supports to gable. Rooflight to rear span, c. 1990. Red brick laid in English garden wall bond to ground and first floor level of façade, and side and rear elevation of main house and return. Pebbledash rendered walls to front elevation at second floor level, with timber struts rise from bressumer on gable of breakfront. Square-headed window openings with stop-chamfer limestone ashlar lintels to ground and first floor level, timber framed bay to first floor over porch, and replacement uPVC windows throughout. Original twelve-over one timber sash windows to bay window at ground floor level. Red brick entrance porch with plinth wall having limestone coping, supporting timber porch screen, tiled porch floor. Raised and fielded panelled timber door and glazed segmental overlight. Site enclosed from Ennis Road by snecked rubble limestone plinth wall with coping supporting wrought-iron railings. Wrought-iron pedestrian gate with name plate hung from cast-iron gate posts. Rusticated corner limestone pier with embedded ball finial.
This official record and map point do not grant access. Most recorded buildings are privately owned; view them only from public ground unless the owner allows entry.