Add your own picture and explain the route, parking, gates, paths or landmarks that help people find it.
Earn 5 points after the picture is checked and accepted.
Add your photo and local directionsShare what you foundWhat is recorded here
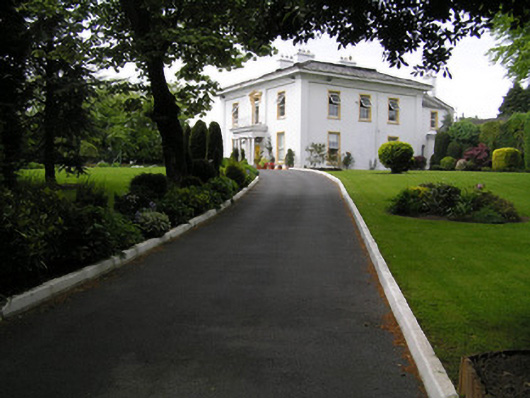
Detached three-bay two-storey rendered house, built c. 1820, facing east with wide two-bay side elevations, prolonged by two single-bay two-storey returns, which appear to be latter accretions. Centrally-placed Doric portico to entrance breakfront. Hipped slate roof with central valley, and overhanging sprocketed eaves. Rendered chimneystacks with plain clay pots. Profiled cast-iron rainwater goods. Painted rendered walls with rendered corner piers joined by moulded eaves cornice. Square-headed window openings, plain rendered architrave surrounds, painted sills, and replacement uPVC casement windows. Door opening to entrance breakfront at first floor level with architrave as above, further enriched by triangular pediment on consoles. Opens onto entrance portico. Tetrastyle Doric entrance portico, with unmatched columns forming rendered outer columns on plinth base, and timber inner columns without a base, supporting entablature with victory wreaths to frieze and wrought-iron balustrade above. Limestone entrance platform. Segmental-arched door opening, moulded patent reveals, and doorcase comprising panelled pilasters joined by architrave lintel, with coloured glass margin-paned sidelights over panelled timber bases and flat-panelled timber door leaf; radiating fanlight with cast lead and wrought-iron detailing. Situated within large grounds enclosed from road by rubble limestone walls with square-plan rendered gate piers and wheel guards, supporting wrought-iron gates with integrated dog guard rail and cast-iron finials. Three-bay single-storey rendered gate lodge contemporary with the house, with square-headed recessed replacement windows flanking round-arched door opening. Console cornice over window openings. Terracotta roof finials and coxcomb cresting.
This official record and map point do not grant access. Most recorded buildings are privately owned; view them only from public ground unless the owner allows entry.