Add your own picture and explain the route, parking, gates, paths or landmarks that help people find it.
Earn 5 points after the picture is checked and accepted.
Add your photo and local directionsShare what you foundWhat is recorded here
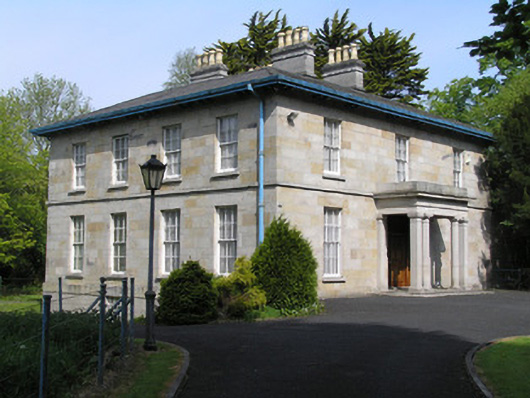
Detached three-bay two-storey over basement sandstone ashlar house, built c. 1845, with Doric portico, and four-bay two-storey over basement side elevations. Now in use as a bishop's palace. Two-storey flat-roofed ancillary structures attached to north side elevation, c. 1960. Hipped slate roof with central valley. Four symmetrical granite chimneystacks with octagonal clay pots. Rendered sprocketed eaves. Profiled cast-iron rainwater goods. Sandstone ashlar faced front and side elevation, and coursed sandstone ashlar rear elevation. Square-headed window openings with sandstone lintels or voussoirs, patent rendered reveals and sills at basement level, sandstone reveals and sills to upper floors with replacement three-over-three and six-over-six timber sash windows. Two Wyatt windows to rear elevation with two-over-two sidelights flanking six-over-six inner sash with timber mullion divisions. Sandstone portico on stepped concrete podium, comprising paired Doric stop fluted columns and piers, with responding pilasters flanking doorcase. Timber doorcase comprising leaded coloured glass sidelights with over panelled timber bases, raised and fielded panelled timber door and tripartite leaded coloured glass overlight. Long tarmacadamed drive through meadow with many mature trees. Quadrant ashlar limestone walls terminating with square-plan limestone ashlar piers with a pair of pedestrian wrought-iron gates flanking matching wrought-iron vehicular gates hanging from inner limestone ashlar piers. Entrance gates adjoin rubble limestone boundary wall.
This official record and map point do not grant access. Most recorded buildings are privately owned; view them only from public ground unless the owner allows entry.