Add your own picture and explain the route, parking, gates, paths or landmarks that help people find it.
Earn 5 points after the picture is checked and accepted.
Add your photo and local directionsShare what you foundWhat is recorded here
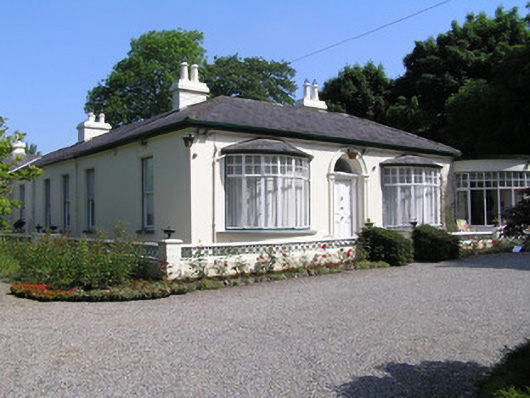
Detached three-bay single storey villa style house, built c. 1860, distinguished by two bow windows flanking a centrally-placed round-arched door opening, facing south, and built on a U-plan with five-bay west-facing elevation and a bowed flat-roofed sun room and garage accretion to the east, introduced, c. 1945. Hipped natural slate roof with black ridge tiles and five rendered chimneystacks with clay pots. Replacement metal gutter and cast-iron downpipes. Painted ruled and lined rendered walls throughout. Pair of bowed bays to front each with natural slate roof and cast-iron rainwater goods (added c. 1940) with metal casement windows, c. 1940s, and overlights on low wall with concrete sill course. Similar corner curved window to the flat roof section in timber, and a further bow with timber windows to projecting section at north end of west side elevation. Square-headed window openings to west with lugged and kneed stucco architraves, limestone sills and two-over-two sash windows, with ogee horns. Round-headed central front door opening articulated by panelled pilasters and archivolt surrounding inset timber doorcase comprising: panelled pilasters joined by lintel cornice and plain glass fanlight; flat-panelled timber door with brass furniture. Door opens onto limestone step and limestone flagged front door area. A further two limestone steps flanked by pair of rendered piers and low wall with cast-iron rail panelling which encloses a gravelled area to front and entire west side elevation. Wing to east contains a further door and garage. Gravelled front area forms avenue through landscaped gardens. Squared and coursed limestone quadrant screen walls terminate with limestone ashlar piers with pyramidal capping stone, from which hangs original wrought-iron gates.
This official record and map point do not grant access. Most recorded buildings are privately owned; view them only from public ground unless the owner allows entry.