Add your own picture and explain the route, parking, gates, paths or landmarks that help people find it.
Earn 5 points after the picture is checked and accepted.
Add your photo and local directionsShare what you foundWhat is recorded here
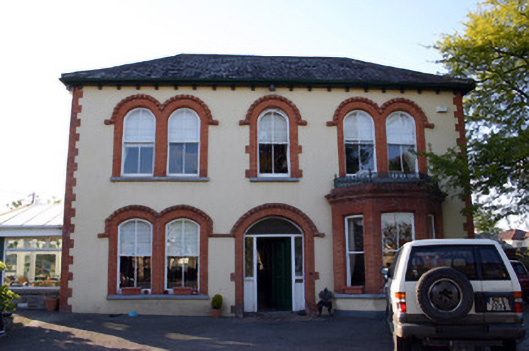
Detached three-bay two-storey rendered house, built c. 1885, distinguished by paired arched window and door openings with red brick surrounds. Lean-to accretion to rear. Conservatory to west, c. 2000. Hipped slate roof with central valley, with bull nose moulded clay ridge tiles. Timber sprocketed eaves, with uPVC rainwater goods. Four chimneystacks faced with red brick laid in Flemish bond with stringcourses and brick corbelled coping having concrete flaunching and plain clay pots. Smooth rendered front and side elevation with red brick quoins. Roughcast rendered rear elevation. To first floor paired and single round-arched window openings with red brick surrounds, detailed red brick drip mouldings limestone sills and two-over-two timber sash windows, with arched upper sashes and ogee horns. Paired segmental-arched window opening to ground floor with surround and sash windows as above. Single-storey three-sided canted bay window with rendered base, continuous limestone sill, red brick piers and parapet cornice with cast-iron cresting. Two-over-two and single-pane timber sash windows with ogee horns. Plain square-headed and round-arched window openings elsewhere with rendered reveals, limestone sills, two-over-two, three-over-six and six-over-six timber sash windows some with ogee horns. Segmental-arched door opening with red brick surround as per windows, tripartite timber doorframe forming sidelights over panelled bases, plain segmental fanlight and flat-panelled timber door leaf, opening onto encaustic tile entrance platform. Intact interior with Victorian tilework to entrance hall. Original joinery details evident. Site enclosed by late twentieth-century rubble limestone faced boundary wall entered through rusticated limestone gate piers with wrought-iron railings, having integrated dog guard rail and cast-iron finials.
This official record and map point do not grant access. Most recorded buildings are privately owned; view them only from public ground unless the owner allows entry.