Add your own picture and explain the route, parking, gates, paths or landmarks that help people find it.
Earn 5 points after the picture is checked and accepted.
Add your photo and local directionsShare what you foundWhat is recorded here
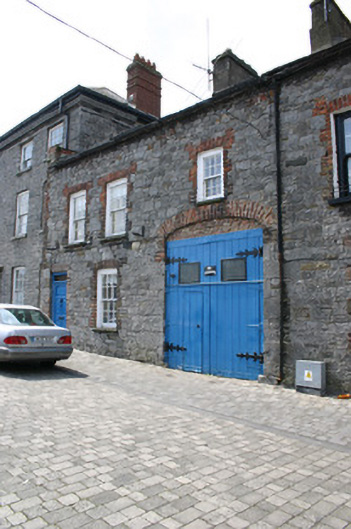
Terraced three-bay two-storey exposed rubble limestone former almshouse, built c. 1760, with a three-centred carriage arch opening to the north, and flat-roofed accretion to the rear, c. 1980. Pitched artificial slate roof with cast-iron rainwater goods. Two rendered chimneystacks with plain clay pots. Roof lights to front span, c. 1990. Squared rubble limestone walls to front and rear elevation, with re-used carved stone from an earlier building evident. Camber-arched window openings, hand-made red brick flat arches, block-and-start reveals, limestone sills and replacement six-over-six timber sash windows. Square-headed door opening with red brick flat arch, block-and-start reveals, replacement panelled timber door leaf, and frosted glass overlight. Red brick arch to carriage arch, squared-off with red brick infill, plank timber gates with integrated pedestrian entrance. Facing onto Church Street and a small yard to the rear is enclosed by a rubble limestone wall.This house forms part of a relatively uniform modestly scaled terrace of three similarly scaled houses continuing the streetscape north of the former Bishop's Palace, though breaking forward the building line.
This official record and map point do not grant access. Most recorded buildings are privately owned; view them only from public ground unless the owner allows entry.