Add your own picture and explain the route, parking, gates, paths or landmarks that help people find it.
Earn 5 points after the picture is checked and accepted.
Add your photo and local directionsShare what you foundWhat is recorded here
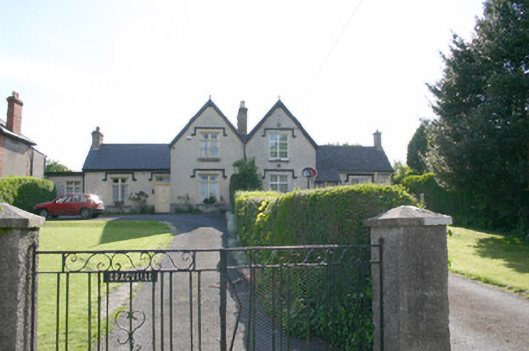
Semi-detached three-bay single- and two-storey rendered house, built c. 1875, forming a largely symmetrical composition with neighbouring house, having paired single-bay two-storey gabled breakfronts and shared chimneystack to valley. Prolonged to south by single-storey flat-roofed extension. Original single-bay two-storey gabled return. Gabled artificial slate roof to two-storey and single-storey section, each running perpendicularly. Two rendered chimneystacks with stringcourses and octagonal and square-plan moulded clay pots, one to party wall shared. uPVC rainwater goods. Roughcast rendered walls with smooth rendered plinth. Square-headed window openings with rendered label-stops, patent rendered reveals, limestone sills and mullioned timber casement windows with cylinder glass surviving. Square-headed door opening with rendered label-stop, limestone threshold step and timber doorcase comprising flat-panelled uprights joined by profiled timber lintel, timber door with stop-chamfer detailing and raised flat panels with overlight. Large front site enclosed from road by rendered wall and piers with mild steel gates. Enclosed to sides by hedging.
This official record and map point do not grant access. Most recorded buildings are privately owned; view them only from public ground unless the owner allows entry.