Add your own picture and explain the route, parking, gates, paths or landmarks that help people find it.
Earn 5 points after the picture is checked and accepted.
Add your photo and local directionsShare what you foundWhat is recorded here
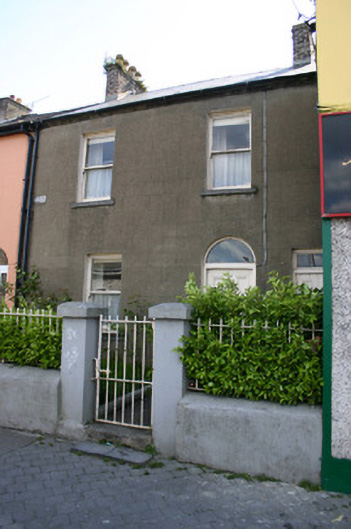
Terraced two-bay two-storey rendered house, built c. 1875, with round-arched door opening and enclosed front site. Pitched slate roof with red brick chimneystacks having octagonal clay pots. uPVC rainwater goods. Ruled and lined cement rendered front elevation with enamelled name plaque reading: Emma Villa. Square-headed window openings, rendered reveals, limestone sills, and one-over-one timber sash windows with ogee horns and cylinder glass. Round-arched door opening, rendered reveals, painted threshold step, original flat-panelled timber door and stop-chamfer detailed doorframe, with clear glass fanlight above. Secondary square-headed door opening to side (possibly giving access to a rear site passage), with rendered reveals, flat-panelled timber door and clear glass overlight. Soft landscaped front site enclosed from pavement by rendered plinth wall with simple wrought-iron railings. Square-plan rendered piers with wrought-iron pedestrian gate giving access to front door path. Located overlooking the chancel elevation of Saint Munchin's Roman Catholic Church.
This official record and map point do not grant access. Most recorded buildings are privately owned; view them only from public ground unless the owner allows entry.