Add your own picture and explain the route, parking, gates, paths or landmarks that help people find it.
Earn 5 points after the picture is checked and accepted.
Add your photo and local directionsShare what you foundWhat is recorded here
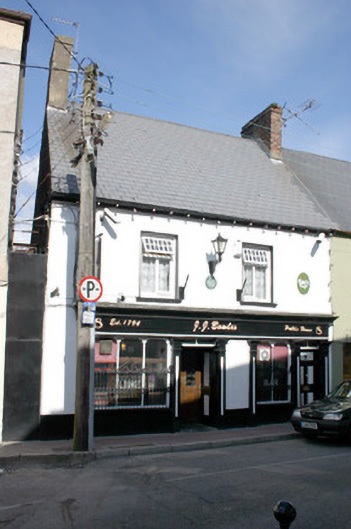
End-of-terrace two-bay two-storey rendered public house, built c. 1800, with historic shopfront, and flat-roofed single-storey extension to rear. Steeply pitched artificial slate roof with rendered chimneystack to north gable wall, and red brick chimneystack to south party wall. Small rooflight to rear span. uPVC rainwater goods. Painted ruled and lined rendered front elevation and painted smooth rendered rear elevation, unpainted rendered side elevation. Nineteenth-century timber shopfront with six Doric pilasters joined by timber fascia with cornice above. Two display windows rising from rendered stallrisers, one tripartite, the other bipartite, with timber mullions and shoulder arches, clear glazing and wrought metal security grilles. Two square-headed door openings, one to upper floors with flat-panelled timber door leaf and two-pane overlight; door to public house with double-leaf doors leading to double-leaf glazed timber doors. Square-headed window openings throughout, with rendered reveals, painted sills, nineteenth-century bipartite casement windows with twelve-pane top-hung lights. Elaborate timber casements to rear elevation with moulded timber mullions. Site enclosed from the River Shannon by retaining wall faced with large limestone blocks on which wrought-iron railings are fixed.
This official record and map point do not grant access. Most recorded buildings are privately owned; view them only from public ground unless the owner allows entry.