Add your own picture and explain the route, parking, gates, paths or landmarks that help people find it.
Earn 5 points after the picture is checked and accepted.
Add your photo and local directionsShare what you foundWhat is recorded here
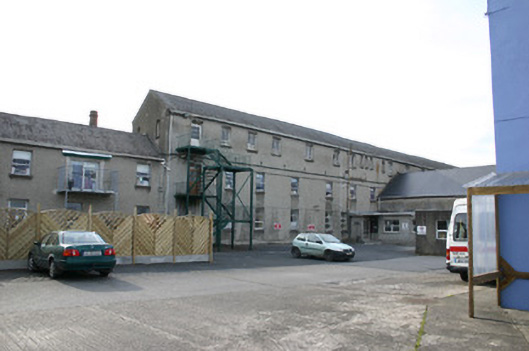
Attached multiple-bay two- and three-storey rendered block, built between 1839-41, on a H-block plan forming part of the original workhouse complex. Subjected to many later alterations from the 1860s and the 1950s, though early elements are clearly discernable. Pitched slate roof structures with raised gable parapets to some side elevations. Cast-iron and uPVC rainwater goods. Roughcast rendered elevations throughout. Lancet openings with ashlar surrounds to gables of some side elevations. Square-headed window openings, with later additional window openings and the sill level of other openings dropped to form door openings. Rendered reveals, limestone sills and aluminium windows.
This official record and map point do not grant access. Most recorded buildings are privately owned; view them only from public ground unless the owner allows entry.