Add your own picture and explain the route, parking, gates, paths or landmarks that help people find it.
Earn 5 points after the picture is checked and accepted.
Add your photo and local directionsShare what you foundWhat is recorded here
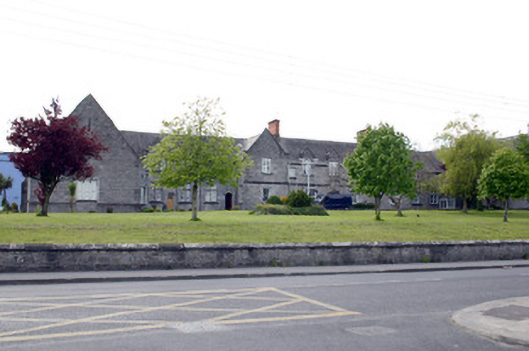
Attached multiple-bay dormer two-storey limestone former workhouse, built between 1839-41, comprising five-bay east-facing central entrance block with slightly breakfronted gabled end bays, joined to gabled pavilions by three-bay wings. Pavilion to north housing chapel. Later accretions of later nineteenth-century and twentieth-century origins enlarge the building to the rear. Pitched slate roof with clay ridge tiles and red brick chimneystacks, partially rebuilt, c. 1990. Intersecting secondary breakfront, dormer and pavilion gabled roof structures to each having parapet. Cast-iron and uPVC rainwater goods. Coursed and snecked limestone faced façade with limestone ashlar dressing comprising a stringcourse delineating first floor level, and parapet course and profiled coping with corbel blocks supporting parapet footings. Multiple blind lancet vent openings with chamfered reveals. Square-headed window openings throughout, each with limestone ashlar surround, and canted limestone sill, with variations of limestone mullion and transom openings and glazed entirely with uPVC casements. Pointed-arch window opening adjacent to chapel with limestone ashlar dressing, canted limestone sill and one-over-one timber sash window with ogee horns and frosted glass. Centrally-placed Tudor-arched door opening with limestone ashlar label stop hood moulding, splayed tooled limestone ashlar reveals; now forming a shrine to Saint Camillus with glazed uPVC frame and shrubbery bed to base. Date plaque over door opening reads: AD 1841, incorporating stringcourse. Elliptical-arched secondary door openings with tooled limestone surround having draft margin detailing, chamfered reveals, and glazed panelled timber doors, c. 1990. Lawned front site sloping towards the road from which it is enclosed by a rubble limestone plinth wall. Immediate rear site partially built upon by rendered single-storey structure, with a fragment of red brick boundary wall, possibly original to the north of this. Large hard surface car park to rear adjoining later hospital structures, which replace most of the original workhouse complex.
This official record and map point do not grant access. Most recorded buildings are privately owned; view them only from public ground unless the owner allows entry.